Sign In or Create a Free Account to see full details of this property
Key Facts
Key facts for 16 Warbeck Place
Property Type
House, Bungalow-Raised
Parking
Attached 1 garage, 6 parking
MLS #
W13879012
Size
1100-1500 sqft
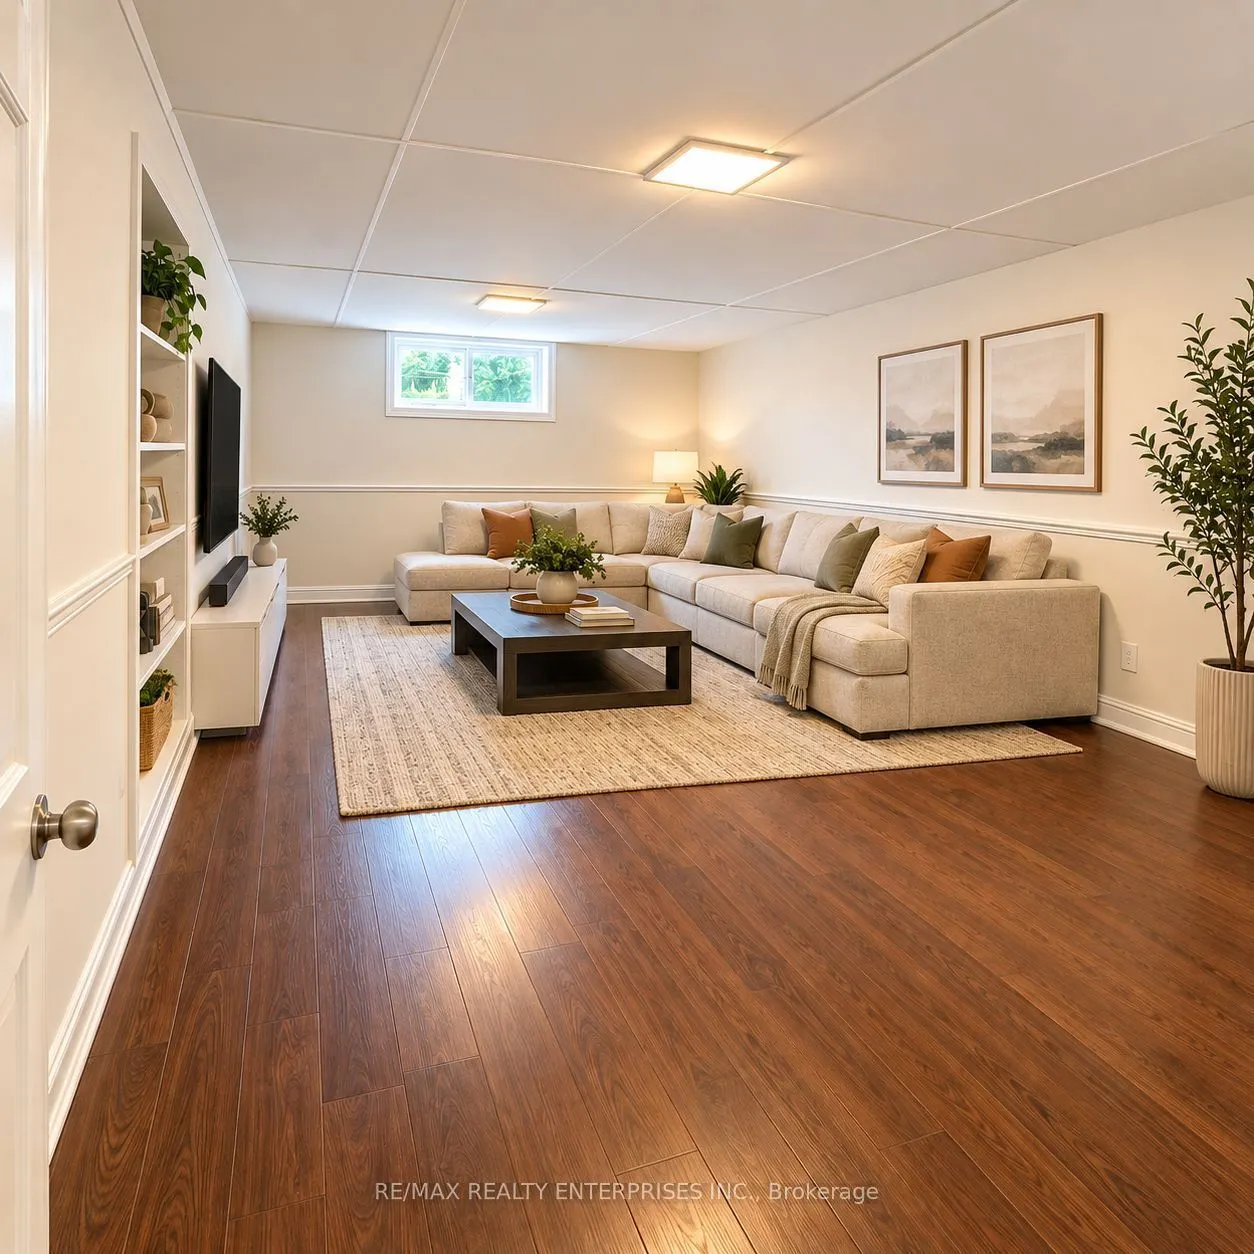
Basement
Finished
Listed on
2026-10-08
Lot size
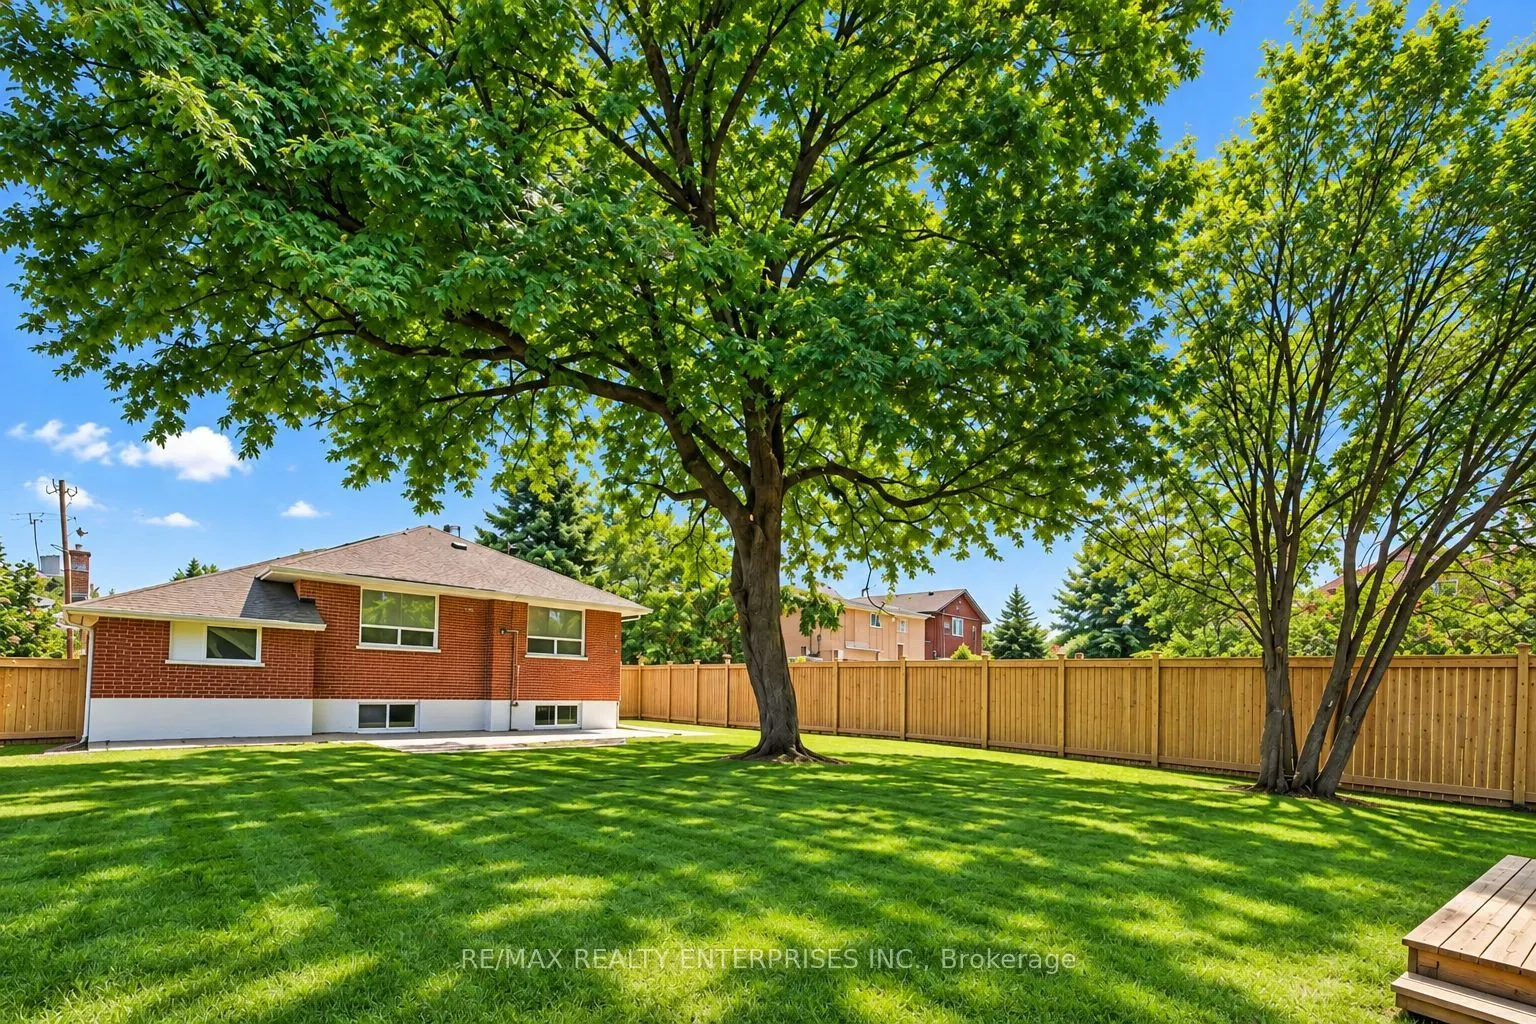
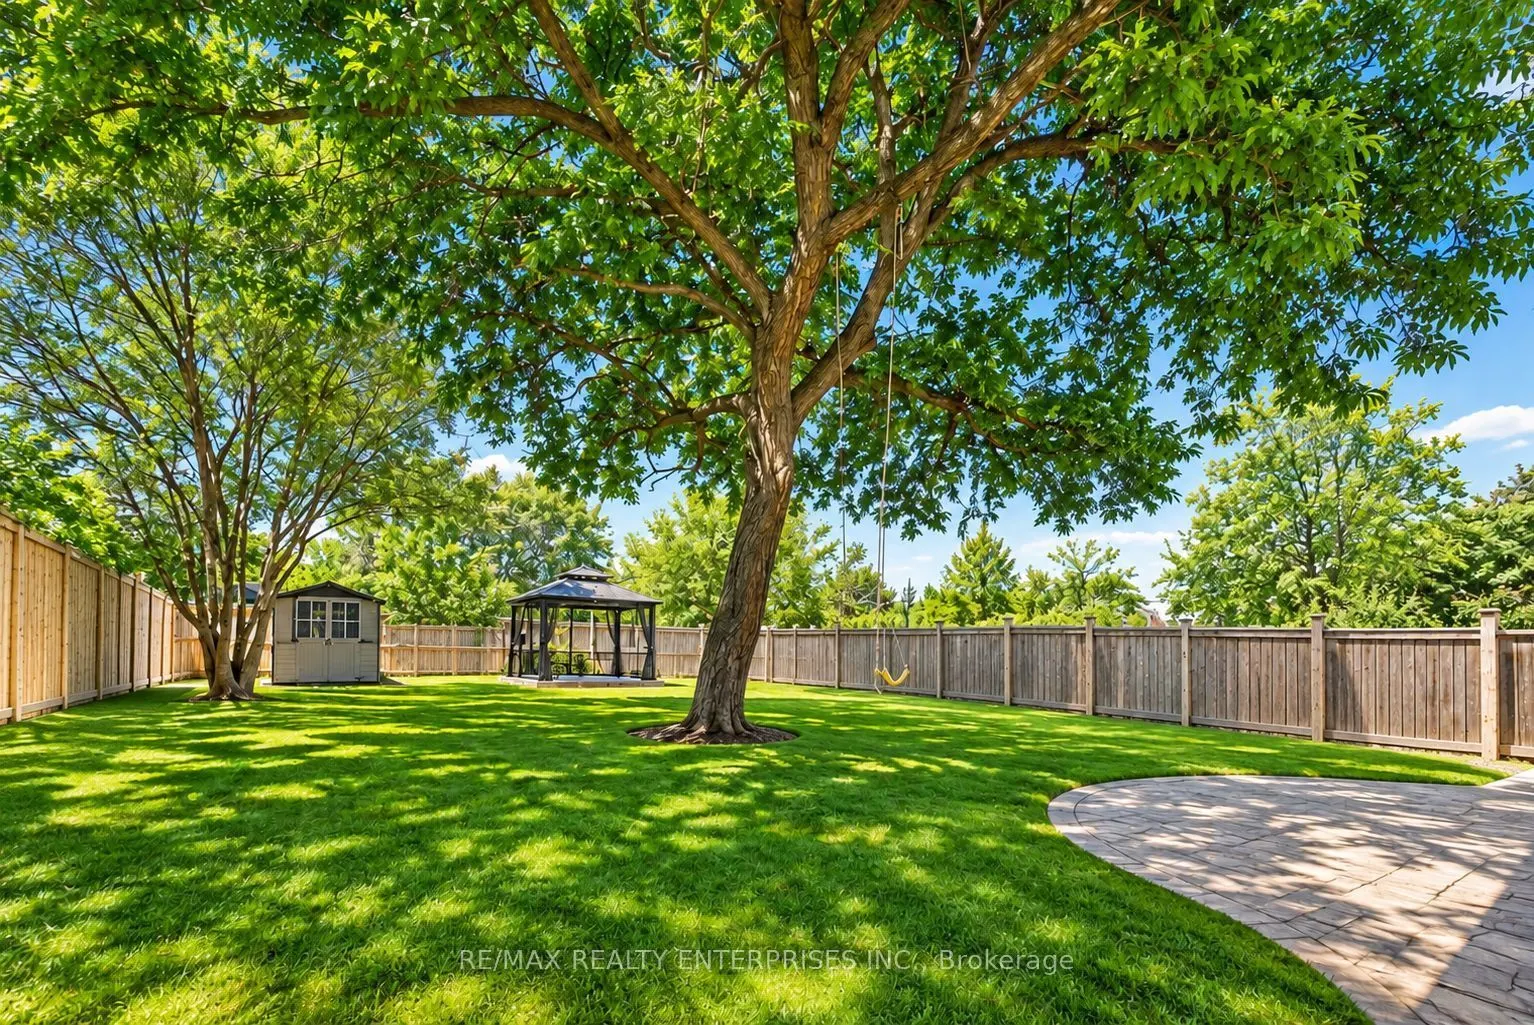
63 x 160.0
Tax
$4,626.89 /yr
Days on Market
5
Approximate Age
-
Maintenance Fee
-
Description
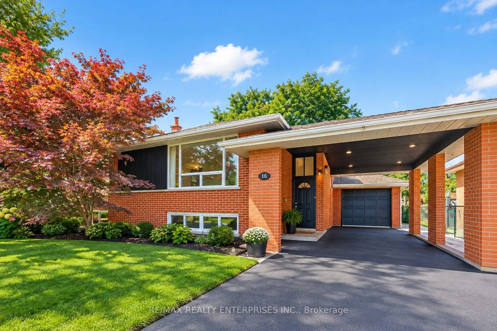
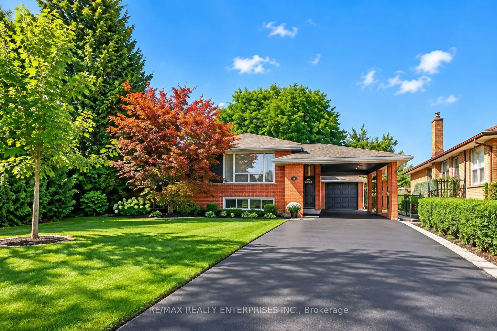
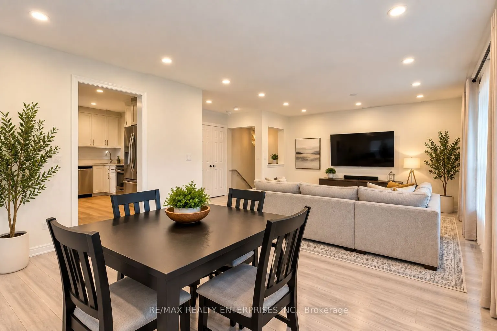
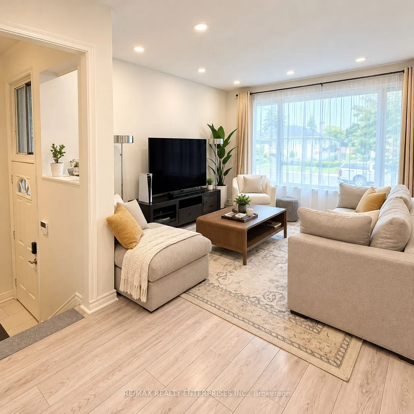
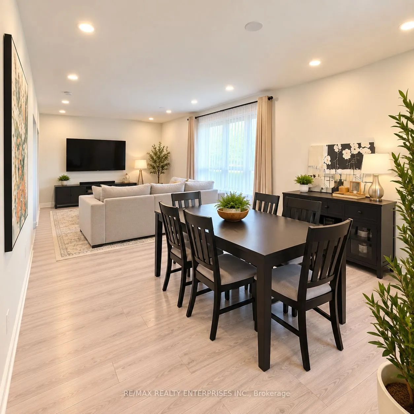
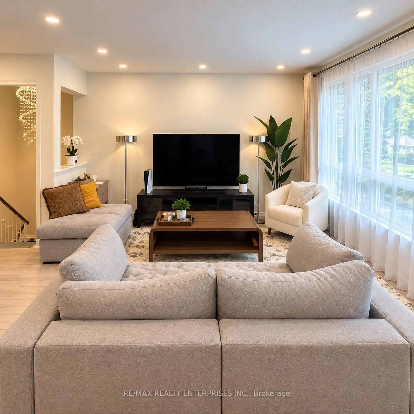
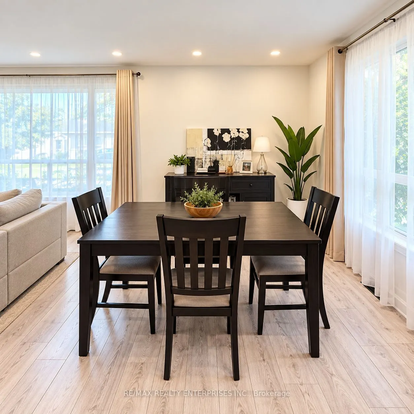
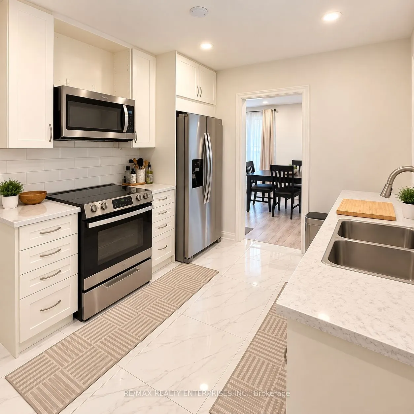
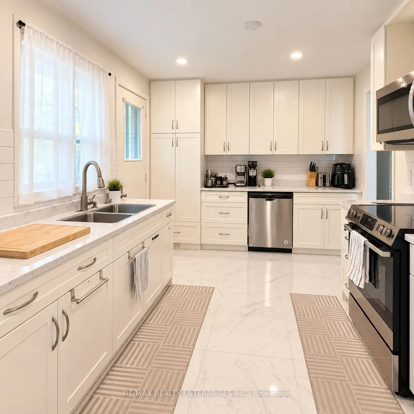
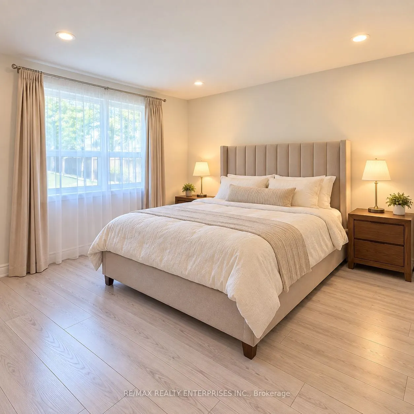
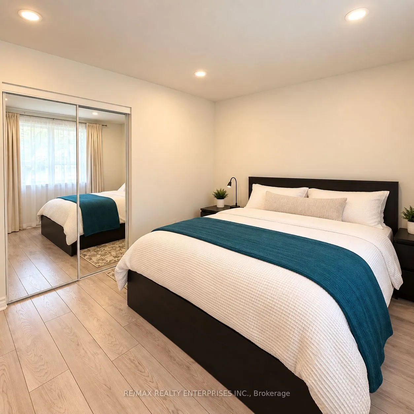
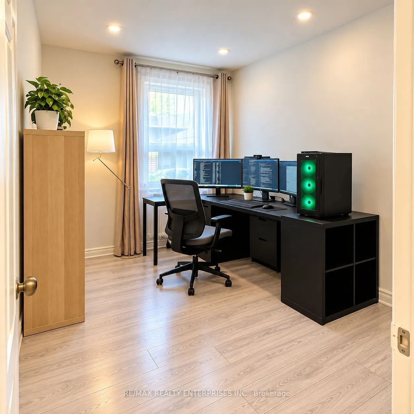
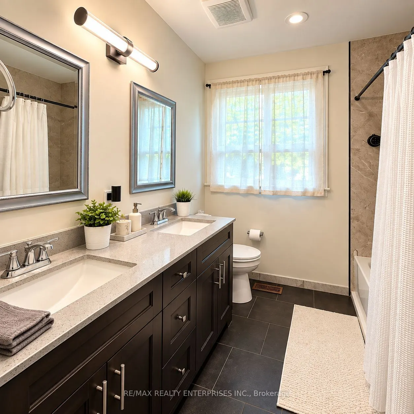
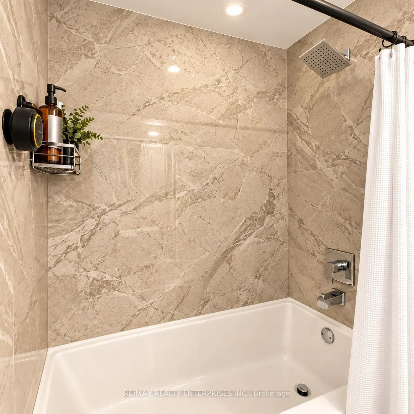
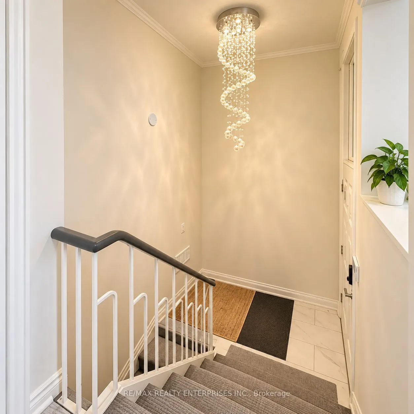
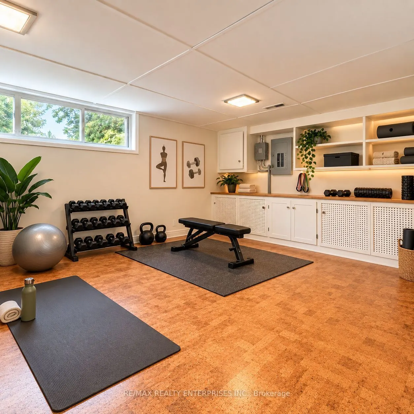
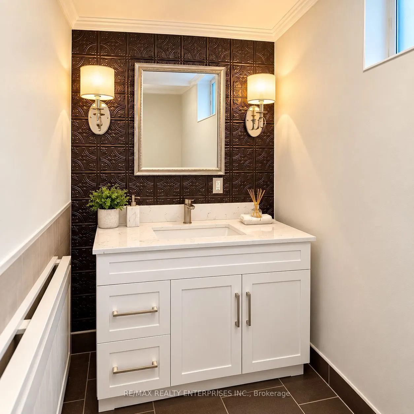
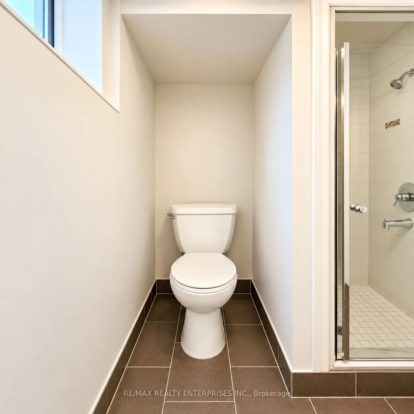
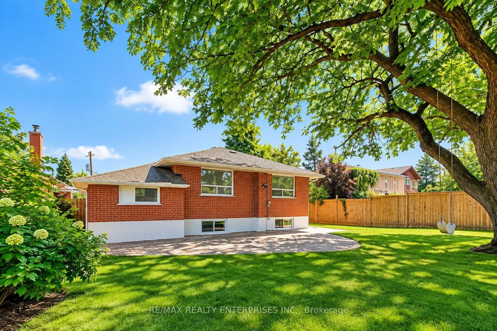
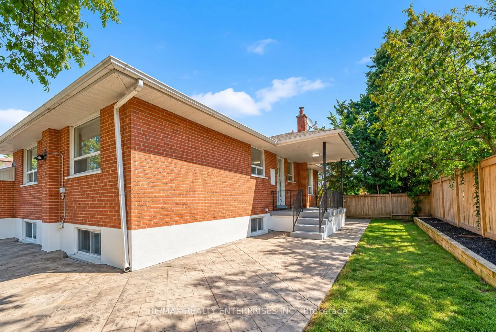
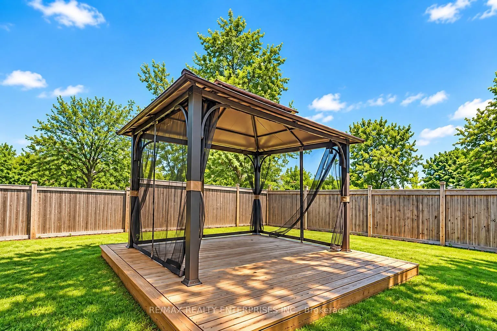
One Of The Largest Lots On Warbeck! 63x160 Ft lot!!The Brightly 3+2 Bedrooms, 2 Baths Newly Updated, Renovated Pot Lights, Freshly Painted, Newer Flooring, Newer Exterior Fence, Newer Furnance, Complete Kitchen And Appliances. Entrance From Kitchen To Covered Bbq Area. A Huge Backyard With A Cozy Ne...wer Deck And Gazebo Ideal For Family Gathering With Lots Of Room For A Pool. Bsmt Is Ideal For In-Law Suite With Potential For Much More. Home is equipped with Generac backup generator worth 20K! 6 Car Widened Driveway. Rare Home With The Highest Quality To Own. Conveniently located near excellent schools, parks, walking trails, many shopping options, golf clubs. Just 5 minutes to the 401/427, 14 minutes to Pearson and 30 minutes to downtown Toronto!
Full Property Details
Interior
Bedrooms
3
Bedrooms Plus
2
Total Bedrooms
5
Washrooms
2
Square Footage
1100-1500 sqft
Basement
Finished
Heating Source
Gas
Heating Fuel
Forced Air
Air Conditioning
Central Air
Family Room
Yes
Kitchens
1
Total Kitchens
1
Fireplace Features
No
Bedrooms
3
Bedrooms Plus
2
Total Bedrooms
5
Washrooms
2
Square Footage
1100-1500 sqft
Basement
Finished
Heating Source
Gas
Heating Fuel
Forced Air
Air Conditioning
Central Air
Family Room
Yes
Kitchens
1
Total Kitchens
1
Fireplace Features
No
Exterior
Depth
160.0
Front
63.06
Driveway
Private Double
Lot Size
63 x 160.0 ft
Pool
None
Parking Spaces
6
Total Parking Spaces
7.00
Parking Description
Attached
Garage Spaces
1
Depth
160.0
Front
63.06
Driveway
Private Double
Lot Size
63 x 160.0 ft
Pool
None
Parking Spaces
6
Total Parking Spaces
7.00
Parking Description
Attached
Garage Spaces
1
Building Description
Style
Bungalow-Raised
Home Type
House
Subtype
Detached
Property Orientation
West
Exterior Finish
Brick,Vinyl Siding
Sewers
Sewers
Water Supply
Municipal
Possession Date
No Data
Style
Bungalow-Raised
Home Type
House
Subtype
Detached
Property Orientation
West
Exterior Finish
Brick,Vinyl Siding
Sewers
Sewers
Water Supply
Municipal
Possession Date
No Data
Community
Community
Kingsview Village-The Westway
Community
Kingsview Village-The Westway
Taxes & Fees
Taxes
$4,626.89 /yr
Tax Year
2026
Occupancy
Tenant
Taxes
$4,626.89 /yr
Tax Year
2026
Occupancy
Tenant
Room Types
Bedroom
Window
Dimensions 21.78 x 13.22 feet
287.93 sqft
Bedroom
Laminate, Window
Dimensions 25.23 x 12.6 feet
317.9 sqft
Bedroom 2
Laminate, Closet, Window
Dimensions 13.55 x 9.88 feet
133.87 sqft
Bedroom 3
Laminate, Closet, Window
Dimensions 12.47 x 9.02 feet
112.48 sqft
Dining Room
Window, Laminate
Dimensions 12.27 x 10.47 feet
128.47 sqft
Kitchen
Backsplash, Ceramic Floor, Stainless Steel Appl
Dimensions 13.78 x 9.88 feet
136.15 sqft
Laundry
-
Dimensions 31.1 x 12.89 feet
400.88 sqft
Living Room
Picture Window, Laminate, Overlooks Dining
Dimensions 12.63 x 11.38 feet
143.73 sqft
Primary Bedroom
Large Window, Laminate, Closet
Dimensions 13.39 x 12.43 feet
166.44 sqft
Similar Properties(No results)
Mortgage Calculator
Calculate your estimated monthly mortgage payment
Price
$1,297,000
$
%
%
Total cost of mortgage
$0
Monthly payment
By clicking Save, we will calculate your estimated mortgage for all properties using the saved values (down payment percentage, interest rate, and amortization).
The accuracy and applicability of this calculator are not guaranteed.