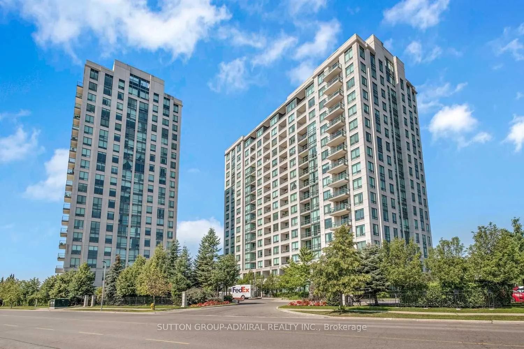
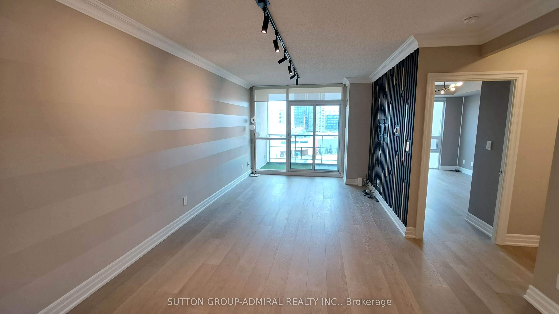
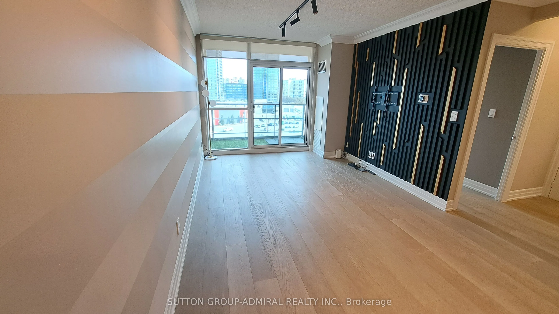
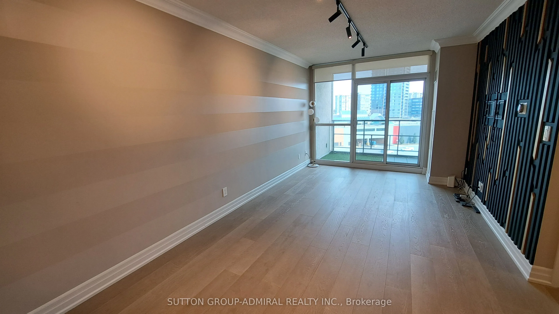
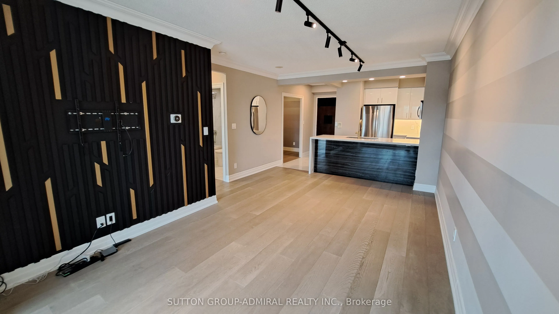
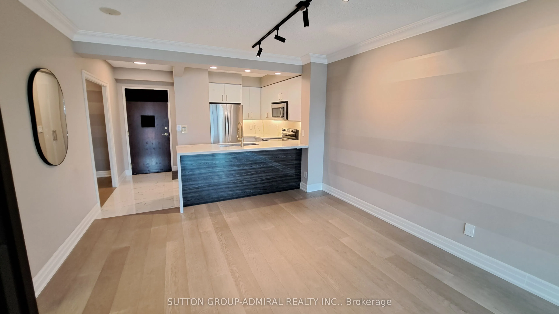
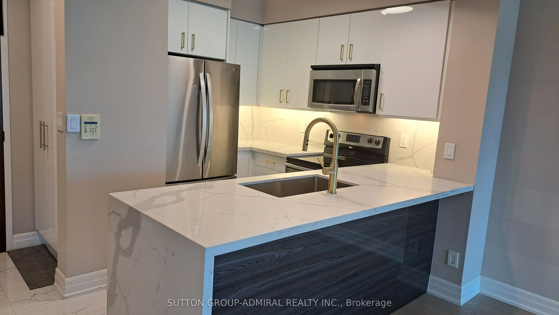
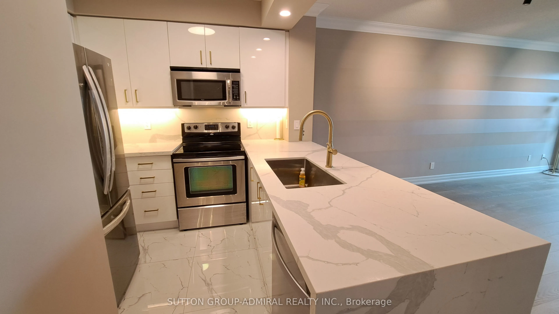
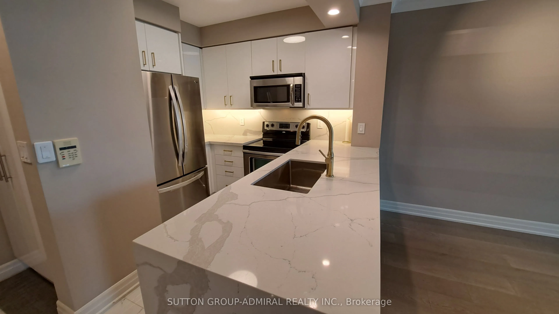
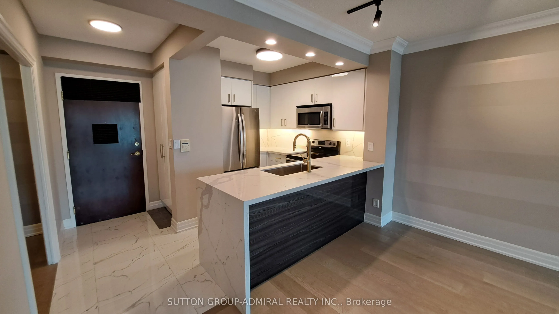
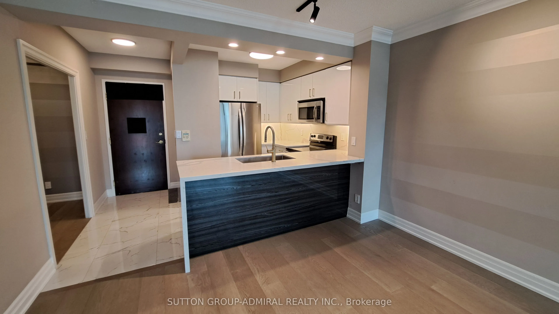
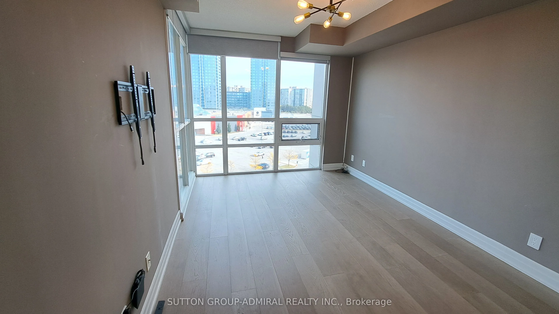
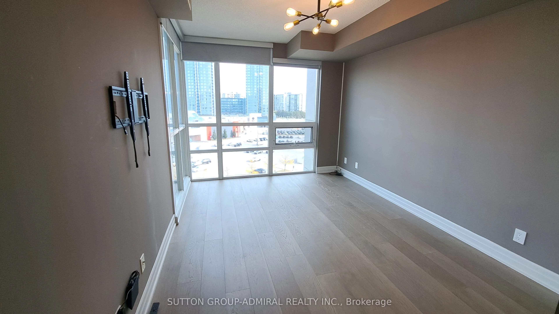
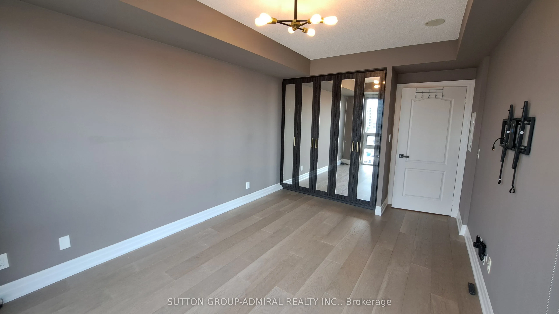
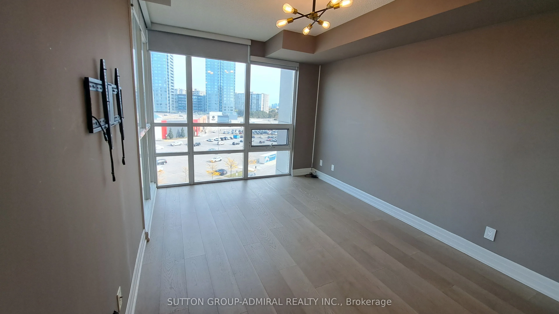
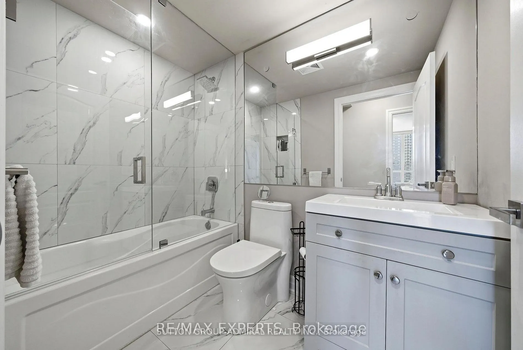
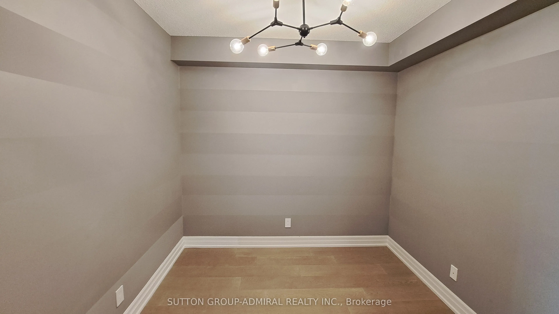
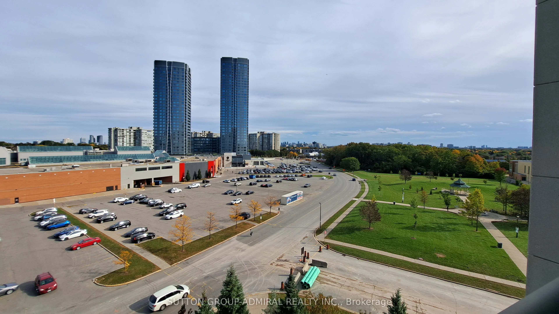
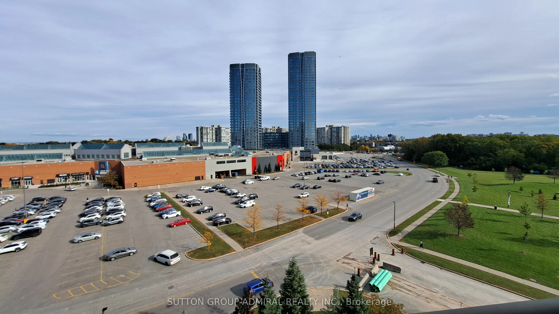
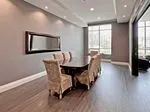
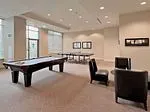
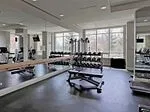
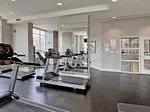
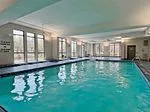
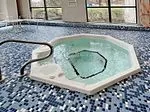
Beautiful, Bright & Spacious 1 Bedroom + Den in the Heart of Thornhill! Approx. 701 Sq. Ft. of thoughtfully designed living space plus a 54 Sq. Ft. private balcony, as per builder's floor plan. This inviting open-concept suite features engineered hardwood flooring throughout, floor-to-ceiling window...s, crown moulding, and custom window coverings. The gorgeous kitchen boasts stainless steel appliances, quartz countertops, and ample cabinetry, offering the perfect blend of style and functionality. Enjoy an abundance of natural light and a well-designed layout ideal for both everyday living and entertaining. Residents can enjoy excellent recreational facilities. Ideally located in the heart of Thornhill, close to shopping, restaurants, transit, parks, and all amenities.
Full Property Details
Interior
Bedrooms
1
Bedrooms Plus
1
Total Bedrooms
2
Washrooms
1
Square Footage
700-799 sqft
Basement
None
Heating Source
Gas
Heating Fuel
Forced Air
Air Conditioning
Central Air
Family Room
No
Kitchens
1
Total Kitchens
1
Fireplace Features
No
Bedrooms
1
Bedrooms Plus
1
Total Bedrooms
2
Washrooms
1
Square Footage
700-799 sqft
Basement
None
Heating Source
Gas
Heating Fuel
Forced Air
Air Conditioning
Central Air
Family Room
No
Kitchens
1
Total Kitchens
1
Fireplace Features
No
Exterior
Driveway
Underground
Pool
Indoor
Parking Spaces
1
Total Parking Spaces
1.00
Parking Description
Underground
Garage Spaces
1
Balcony
Open
Driveway
Underground
Pool
Indoor
Parking Spaces
1
Total Parking Spaces
1.00
Parking Description
Underground
Garage Spaces
1
Balcony
Open
Building Description
Style
Apartment
Home Type
Condo
Subtype
Condo Apt
Property Orientation
South East
Exterior Finish
Concrete
Possession Date
10/8/2026
Locker
Owned
Style
Apartment
Home Type
Condo
Subtype
Condo Apt
Property Orientation
South East
Exterior Finish
Concrete
Possession Date
10/8/2026
Locker
Owned
Community
Community
Brownridge
Community
Brownridge
Taxes & Fees
Occupancy
Vacant
Central Air Conditioning
Included
Heating
Included
Parking
Included
Water
Included
Occupancy
Vacant
Central Air Conditioning
Included
Heating
Included
Parking
Included
Water
Included
Other
Pets
Yes-with Restrictions
Pets
Yes-with Restrictions
Room Types
Den
Hardwood Floor, French Doors, Separate Room
Dimensions 8.99 x 8.01 feet
72.01 sqft
Dining Room
Hardwood Floor, Combined w/Living, Open Concept
Dimensions 20.41 x 12.5 feet
255.12 sqft
Kitchen
Ceramic Floor, Breakfast Bar, Stainless Steel Appl
Dimensions 9.45 x 8.69 feet
82.12 sqft
Living Room
Hardwood Floor, Combined w/Dining, W/O To Balcony
Dimensions 20.41 x 10.5 feet
214.3 sqft
Primary Bedroom
Hardwood Floor, Closet Organizers, Window Floor to Ceiling