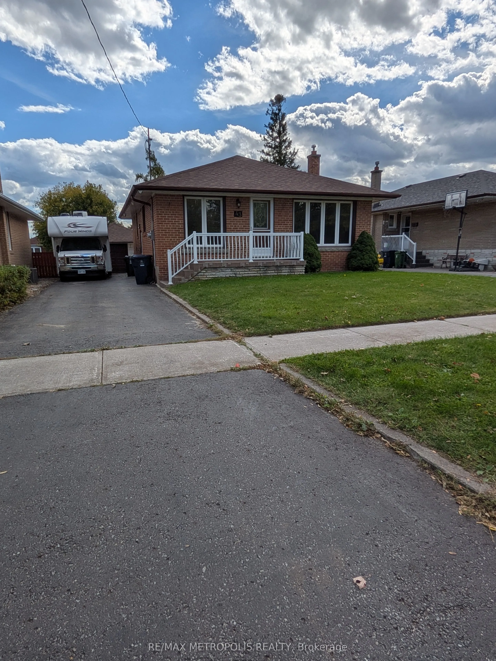
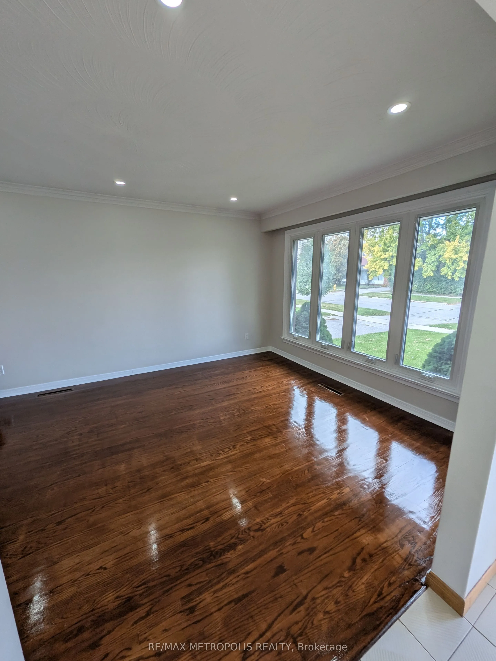
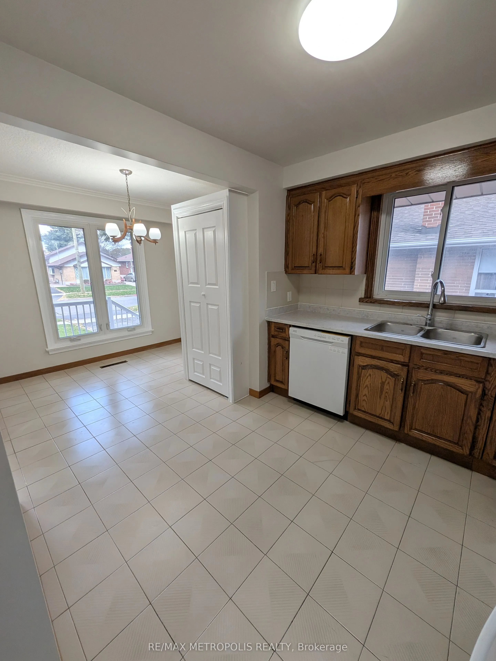
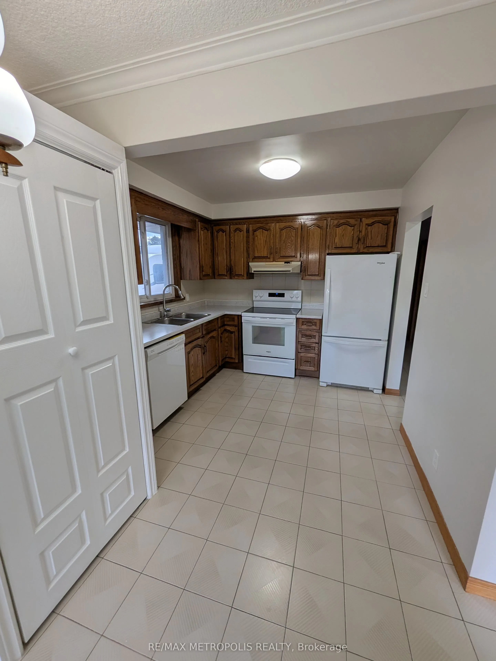
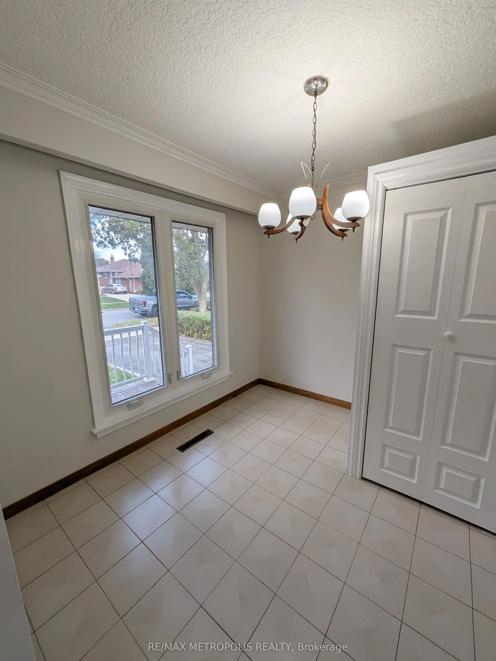
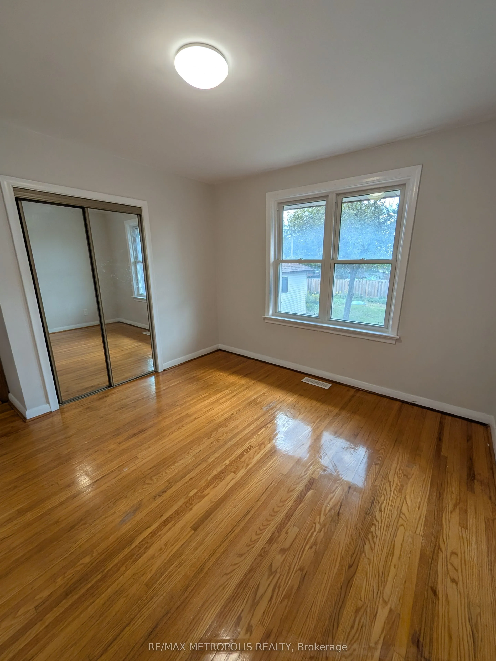
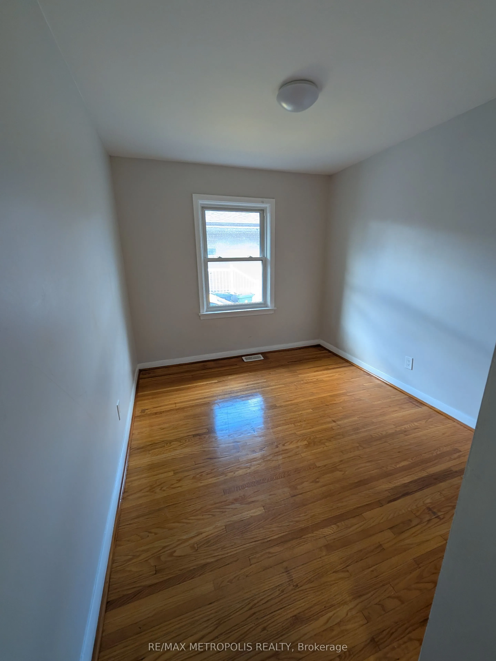
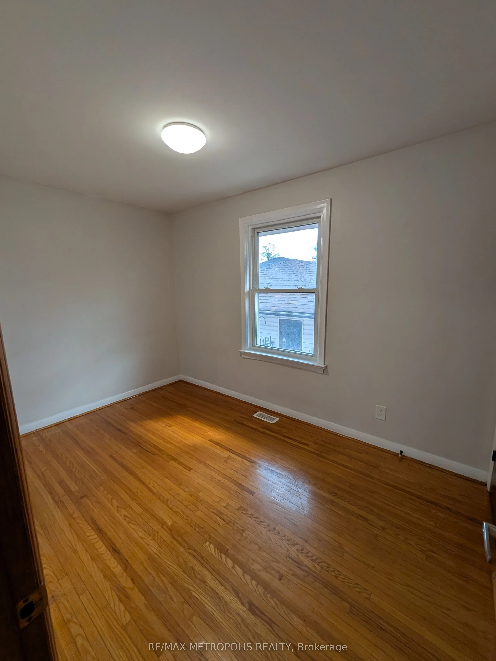
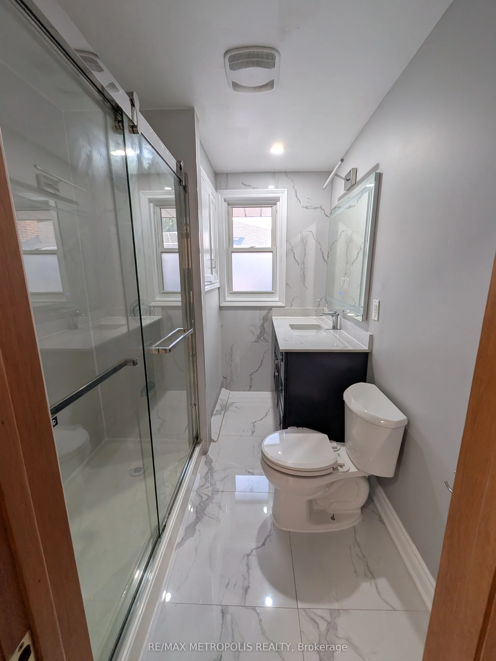
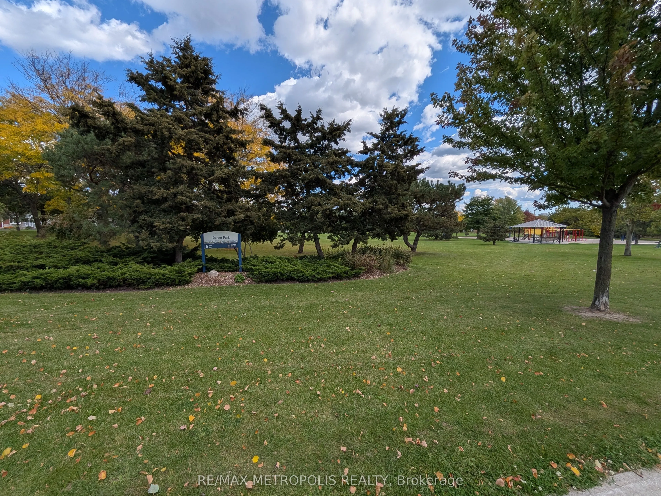
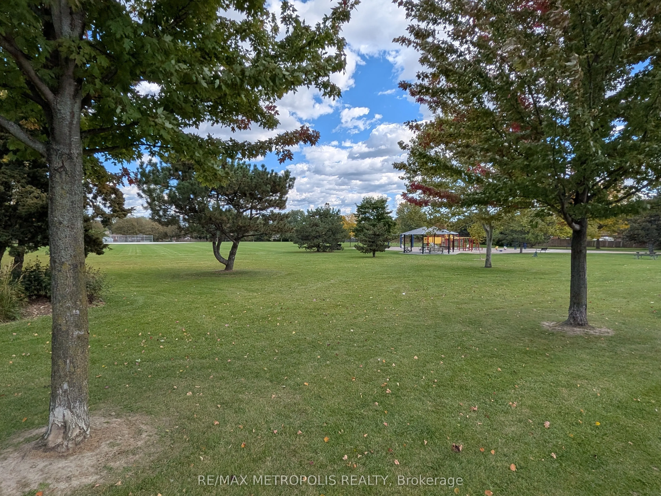
Welcome To 43 Lewiston Rd! Bright And Spacious Upper-Level Unit Located In The Convenient And Family-Friendly Dorset Park Community Of Scarborough. This Well-Maintained Home Features 3 Generous Bedrooms, A Full 3-Piece Bathroom Main Floor Laundry, Offering Comfortable And Functional Living Space. En...joy Access To A Deep Backyard, Perfect For Relaxing And Outdoor Enjoyment. Ideally Situated Near Ellesmere Rd & Kennedy Rd, With Easy Access To TTC, Highway 401, Scarborough Town Centre, Schools, Parks, Grocery Stores, Restaurants And Everyday Amenities. Located On A Quiet Residential Street While Still Being Minutes From Everything You Need. Tenant Responsible For 50% Of Utilities.
Full Property Details
Interior
Bedrooms
3
Total Bedrooms
3
Washrooms
1
Square Footage
700-1100 sqft
Basement
Separate Entrance
Heating Source
Gas
Heating Fuel
Forced Air
Air Conditioning
Central Air
Family Room
No
Kitchens
1
Total Kitchens
1
Fireplace Features
No
Bedrooms
3
Total Bedrooms
3
Washrooms
1
Square Footage
700-1100 sqft
Basement
Separate Entrance
Heating Source
Gas
Heating Fuel
Forced Air
Air Conditioning
Central Air
Family Room
No
Kitchens
1
Total Kitchens
1
Fireplace Features
No
Exterior
Driveway
Available
Pool
None
Parking Spaces
2
Total Parking Spaces
2.00
Parking Description
Detached
Garage Spaces
0
Driveway
Available
Pool
None
Parking Spaces
2
Total Parking Spaces
2.00
Parking Description
Detached
Garage Spaces
0
Building Description
Style
Bungalow
Home Type
House
Subtype
Detached
Property Orientation
South
Exterior Finish
Brick
Sewers
Sewers
Water Supply
Municipal
Possession Date
10/15/2026
Style
Bungalow
Home Type
House
Subtype
Detached
Property Orientation
South
Exterior Finish
Brick
Sewers
Sewers
Water Supply
Municipal
Possession Date
10/15/2026
Community
Community
Dorset Park
Community
Dorset Park
Taxes & Fees
Occupancy
Vacant
Central Air Conditioning
Included
Parking
Included
Occupancy
Vacant
Central Air Conditioning
Included
Parking
Included
Room Types
Bathroom
3 Pc Bath, Tile Floor
Dimensions 9.51 x 3.94 feet
37.47 sqft
Bedroom 2
Closet, Hardwood Floor
Dimensions 11.98 x 7.87 feet
94.28 sqft
Bedroom 3
Closet, Hardwood Floor
Dimensions 11.81 x 7.87 feet
92.94 sqft
Dining Room
Combined w/Living, Overlooks Frontyard
Dimensions 9.84 x 7.87 feet
77.44 sqft
Kitchen
Backsplash, Ceramic Floor, Stainless Steel Sink
Dimensions 9.84 x 9.84 feet
96.83 sqft
Living Room
Hardwood Floor, Overlooks Frontyard, Casement Windows