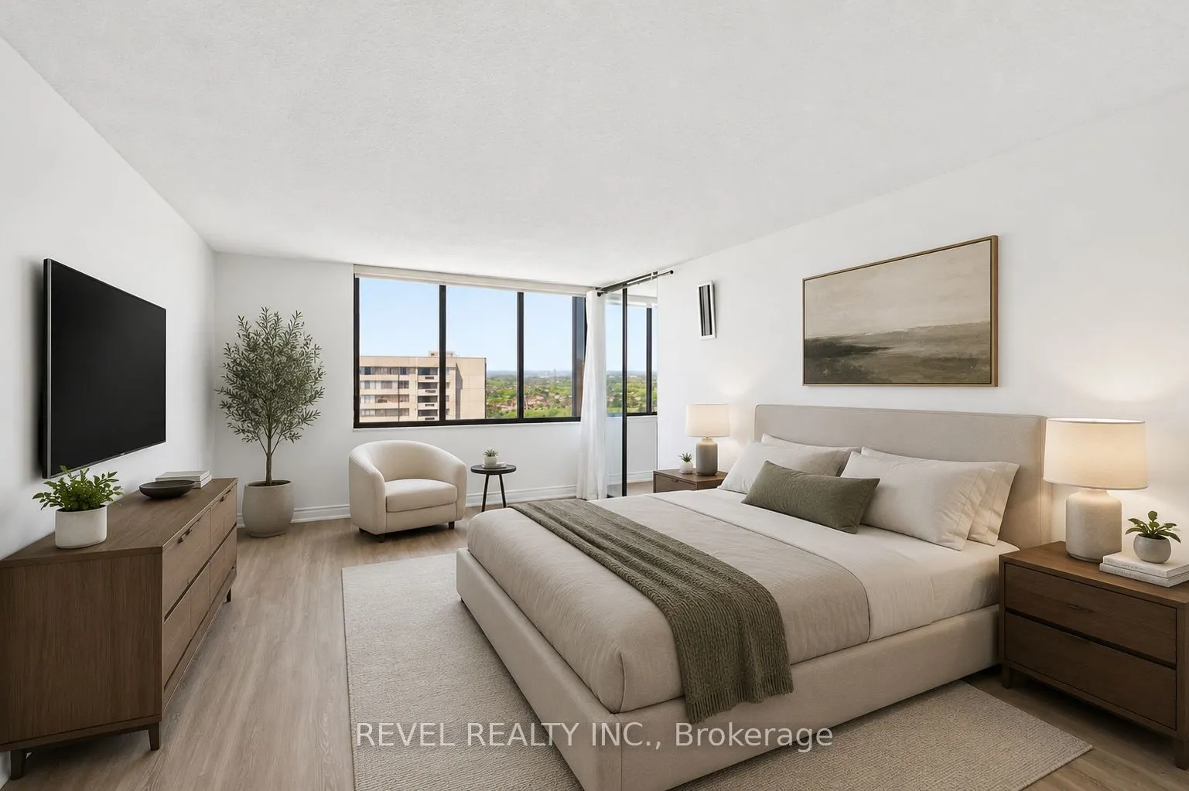
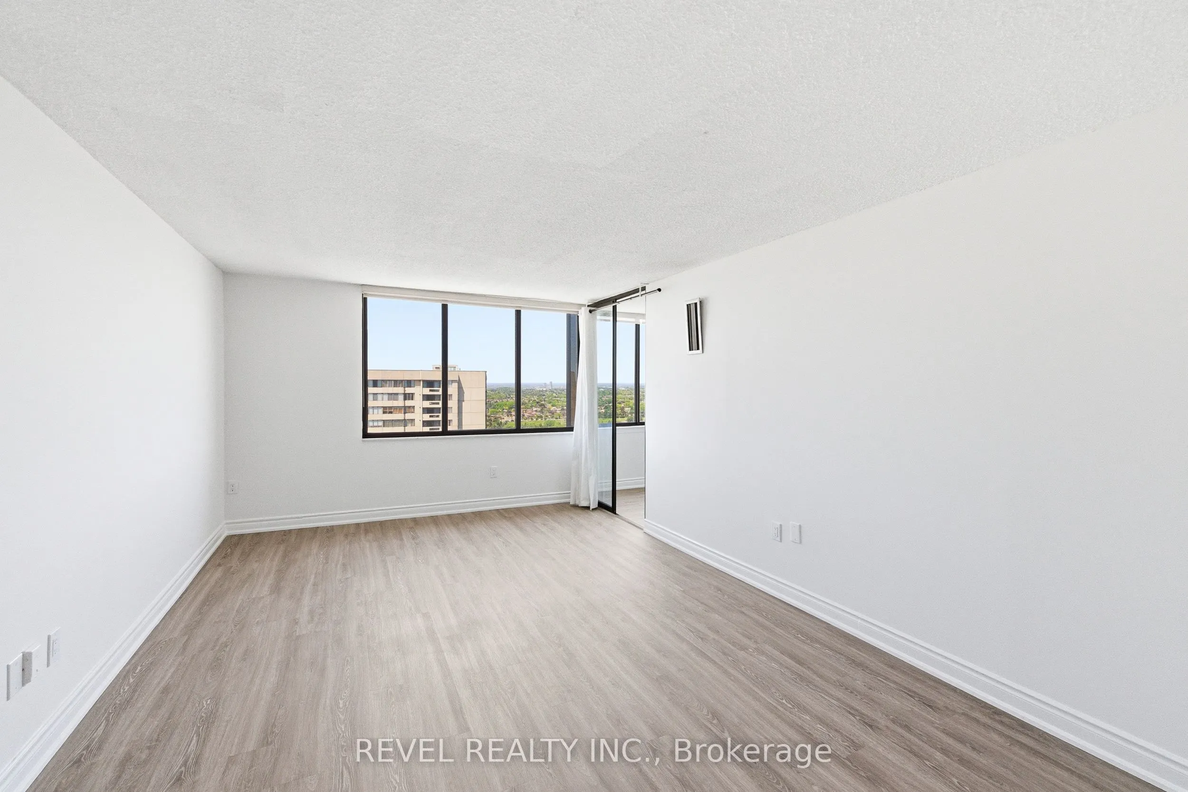
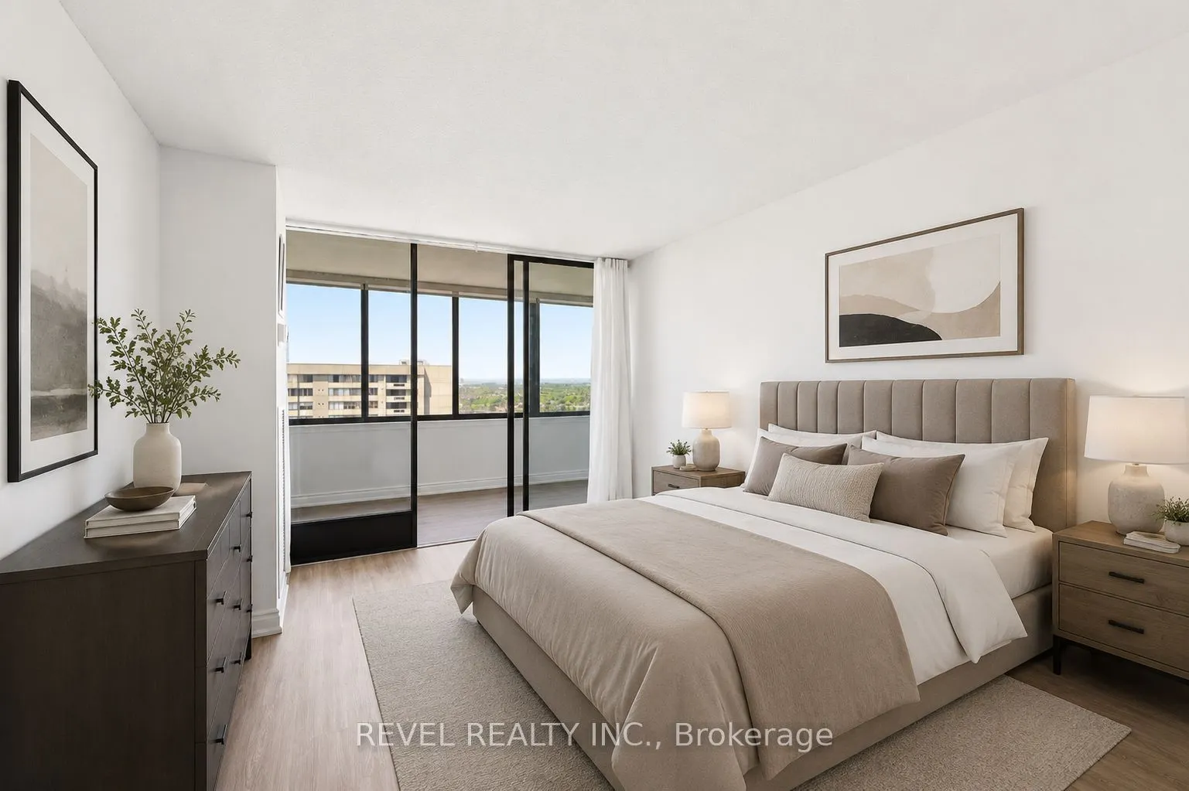
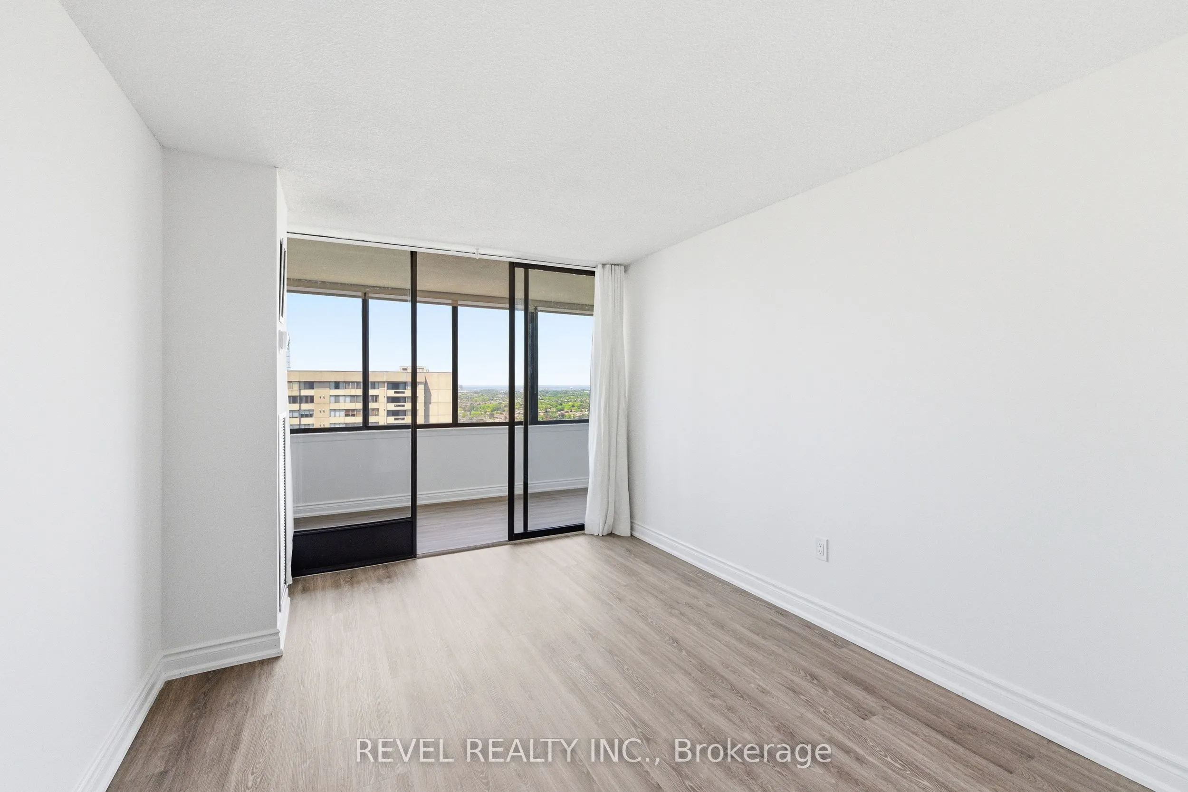
Sign In or Create a Free Account to see full details of this property
Key Facts
Key facts for 2330 Bridletowne Circle #Ph06
Property Type
Condo, Apartment
Parking
Underground 2 garage, 2 parking
MLS #
E13247022
Size
1600-1799 sqft
Basement
None
Listed on
2026-06-05
Lot size
-
Tax
$3,009 /yr
Days on Market
130
Approximate Age
-
Maintenance Fee
$1,109.75/mo
Central Air Conditio...
Description
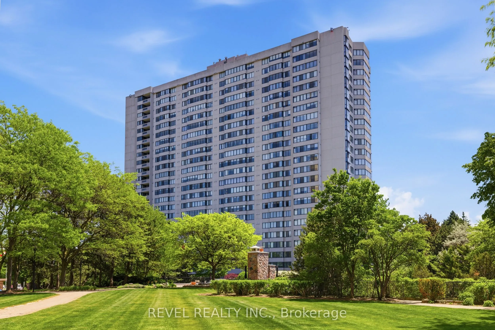
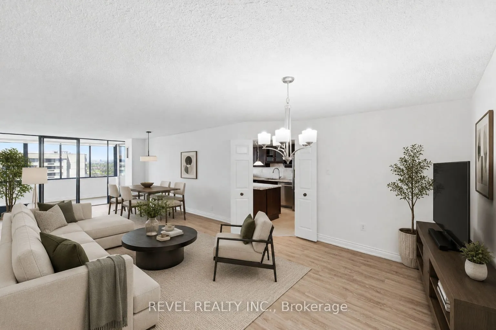
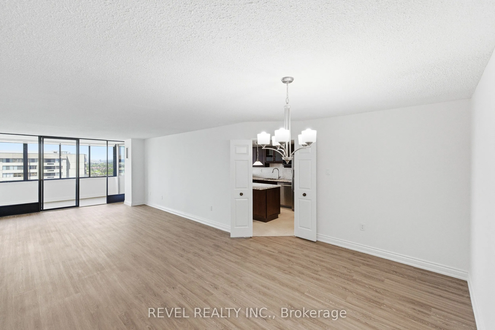
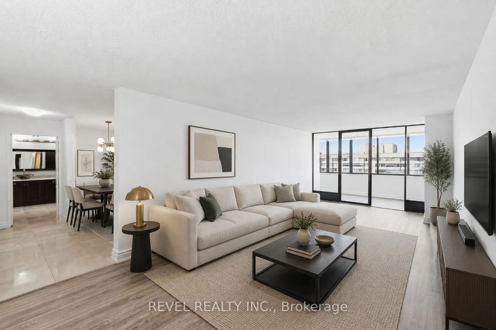
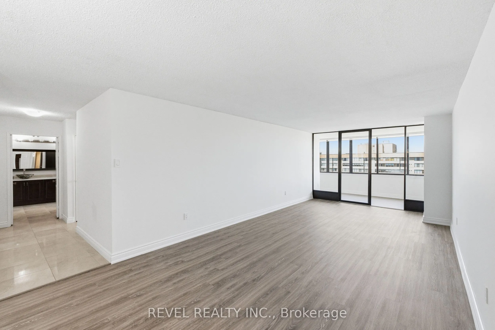
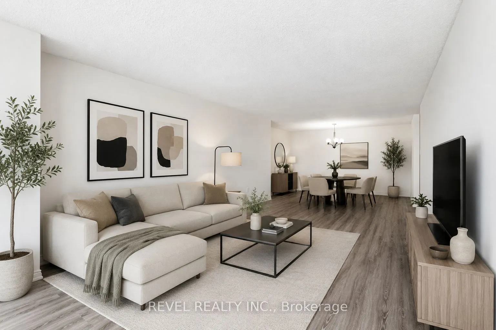
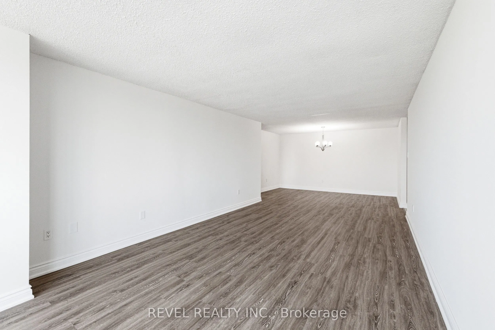
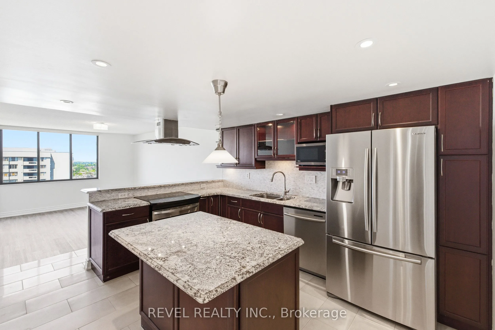
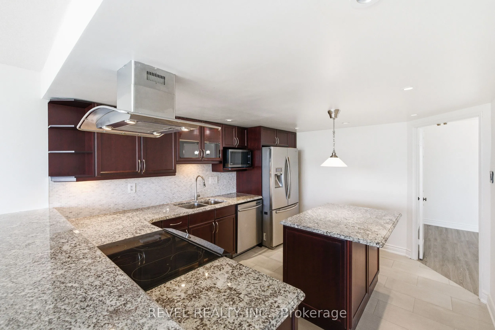
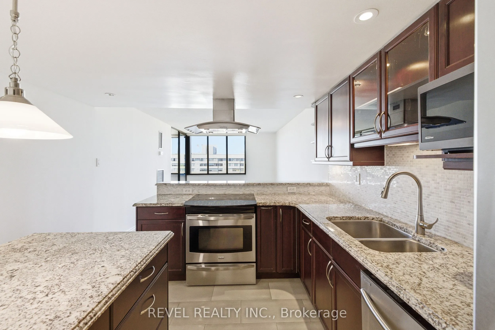
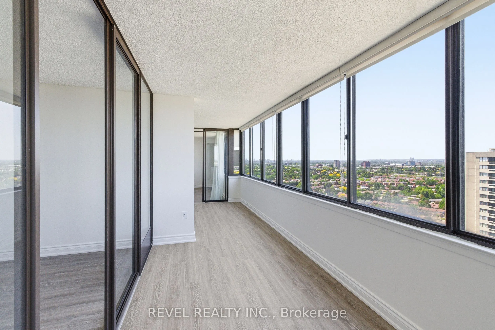
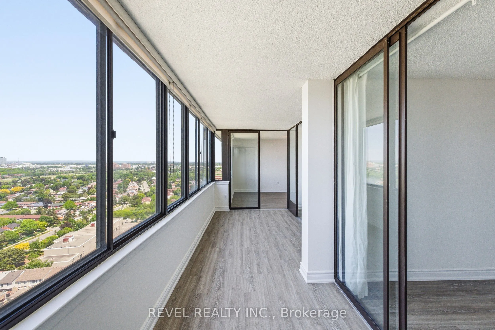
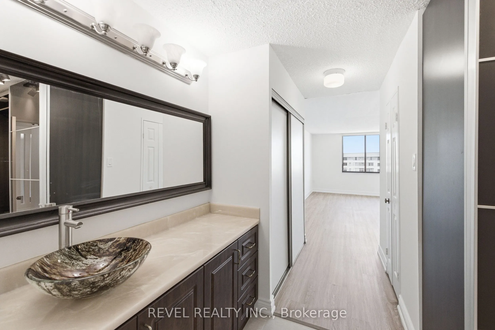
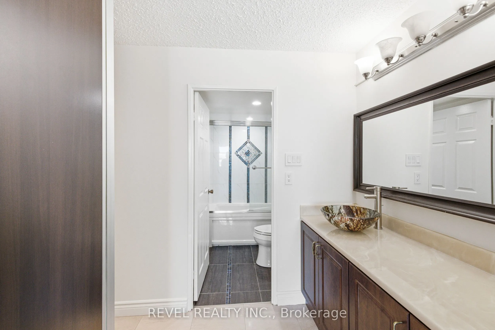
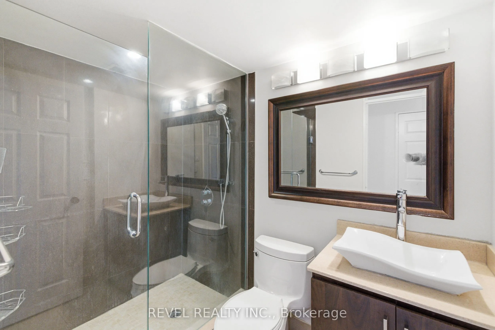
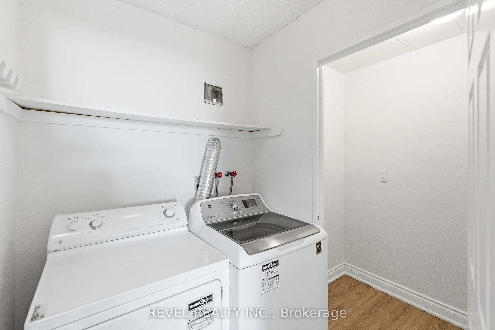
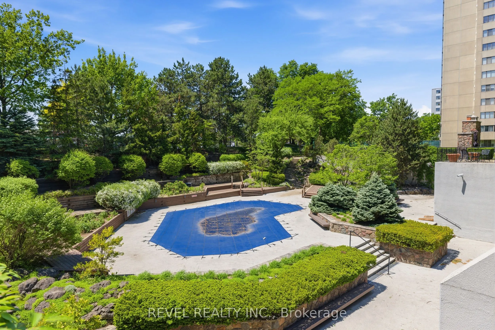
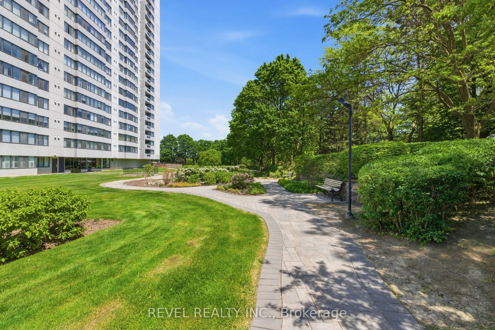
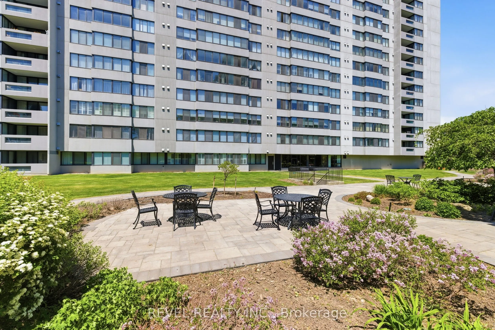
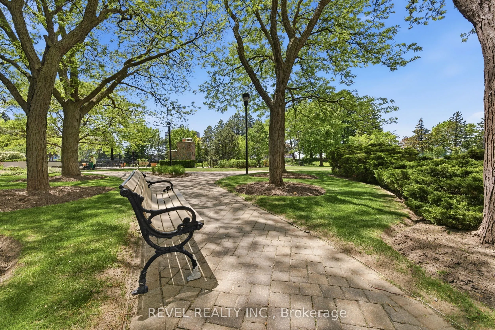
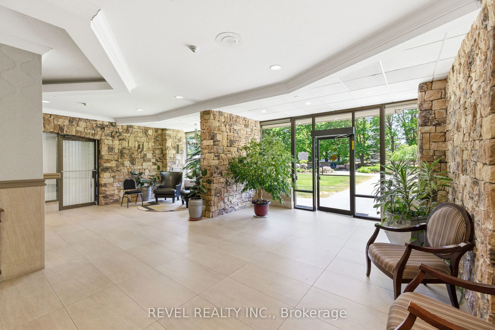
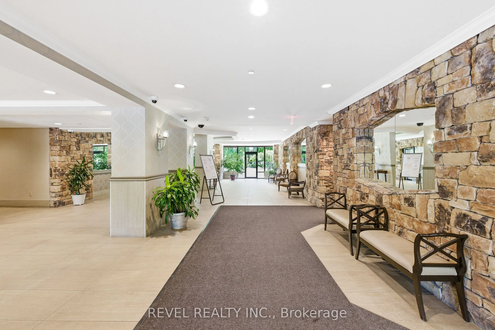
Welcome to this rarely offered Penthouse Suite in the prestigious Tridel-built Skygarden II, offering approximately 1,682 sq. ft. of bright and spacious living. This beautifully updated 2-bedroom, 2 full bathroom residence features fresh designer paint throughout, brand new flooring, a functional op...en-concept layout, a family-sized kitchen, and a spacious family room perfect for relaxing or entertaining. Large windows fill the suite with natural light and enhance the expansive feel of this exceptional home. Includes two owned parking spaces and all existing appliances. Maintenance fees include cable TV. Enjoy resort-style living in one of Scarborough's most sought-after gated communities featuring 24-hour security, concierge service, beautifully landscaped gardens and walking paths, indoor and outdoor swimming pools, tennis courts, billiards room, party and meeting rooms, and more. Ideally located directly across from Bridlewood Mall and just minutes to hospitals, schools, parks, TTC, Highway 401, Highway 404, and an abundance of shopping and dining amenities.
Full Property Details
Interior
Bedrooms
2
Total Bedrooms
2
Washrooms
2
Square Footage
1600-1799 sqft
Basement
None
Heating Source
Gas
Heating Fuel
Forced Air
Air Conditioning
Central Air
Family Room
Yes
Kitchens
1
Total Kitchens
1
Fireplace Features
No
Bedrooms
2
Total Bedrooms
2
Washrooms
2
Square Footage
1600-1799 sqft
Basement
None
Heating Source
Gas
Heating Fuel
Forced Air
Air Conditioning
Central Air
Family Room
Yes
Kitchens
1
Total Kitchens
1
Fireplace Features
No
Exterior
Driveway
Underground
Parking Spaces
2
Total Parking Spaces
2.00
Parking Description
Underground
Garage Spaces
2
Balcony
Enclosed
Driveway
Underground
Parking Spaces
2
Total Parking Spaces
2.00
Parking Description
Underground
Garage Spaces
2
Balcony
Enclosed
Building Description
Style
Apartment
Home Type
Condo
Subtype
Condo Apt
Property Orientation
North West
Exterior Finish
Concrete
Possession Date
No Data
Locker
Owned
Style
Apartment
Home Type
Condo
Subtype
Condo Apt
Property Orientation
North West
Exterior Finish
Concrete
Possession Date
No Data
Locker
Owned
Community
Community
L'Amoreaux
Community
L'Amoreaux
Taxes & Fees
Taxes
$3,009 /yr
Tax Year
2025
Occupancy
Vacant
Maintenance Fee
$1,109.75/mo
Central Air Conditioning
Included
Heating
Included
Water
Included
Building Insurance
Included
Taxes
$3,009 /yr
Tax Year
2025
Occupancy
Vacant
Maintenance Fee
$1,109.75/mo
Central Air Conditioning
Included
Heating
Included
Water
Included
Building Insurance
Included
Other
Pets
No
Pets
No
Room Types
Bedroom 2
-
Dimensions 17.06 x 10.01 feet
170.77 sqft
Dining Room
-
Dimensions 15.58 x 11.98 feet
186.65 sqft
Family Room
-
Dimensions 13.45 x 10.01 feet
134.63 sqft
Kitchen
-
Dimensions 14.63 x 9.02 feet
131.96 sqft
Living Room
-
Dimensions 17.55 x 11.98 feet
210.25 sqft
Primary Bedroom
-
Dimensions 25.92 x 11.98 feet
310.52 sqft
Similar Properties(No results)
Mortgage Calculator
Calculate your estimated monthly mortgage payment
Price
$749,900
$
%
%
Total cost of mortgage
$0
Monthly payment
By clicking Save, we will calculate your estimated mortgage for all properties using the saved values (down payment percentage, interest rate, and amortization).
The accuracy and applicability of this calculator are not guaranteed.