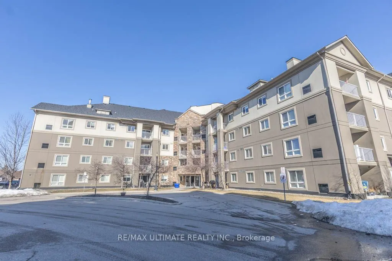
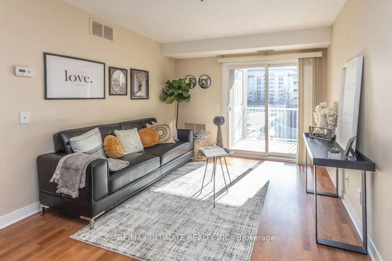
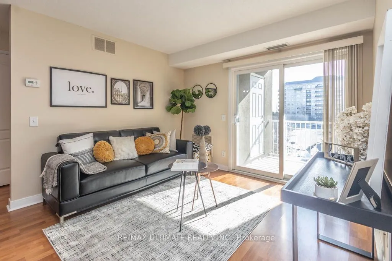
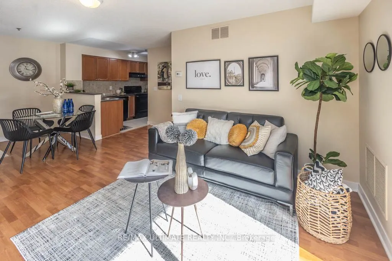
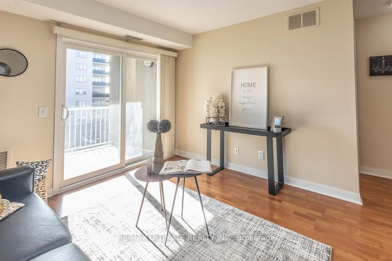
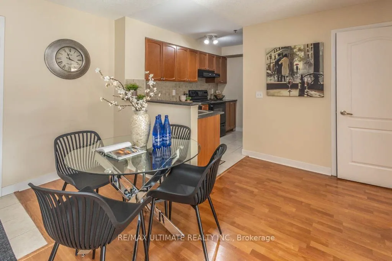
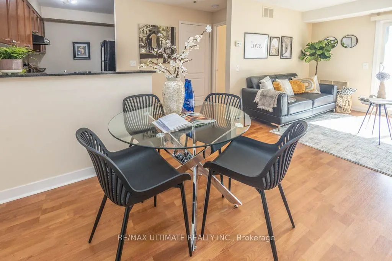
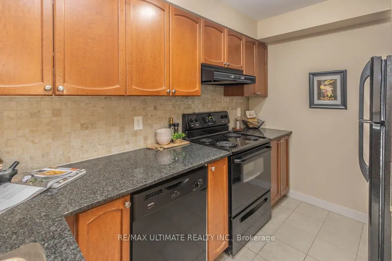
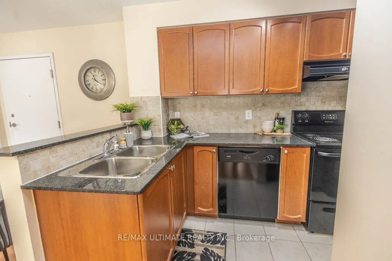
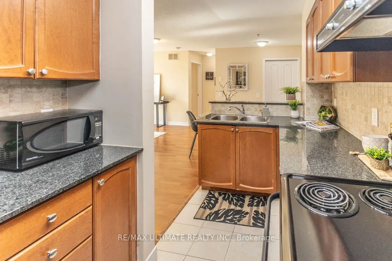
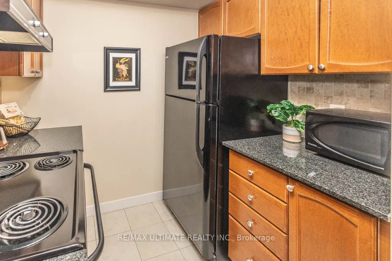
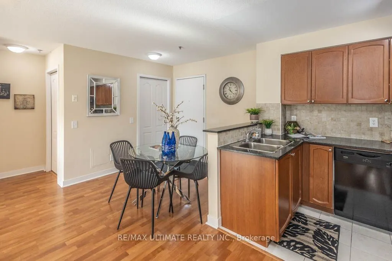
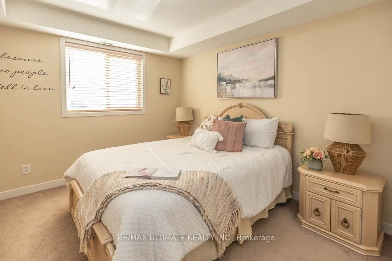
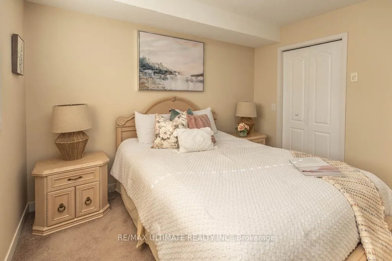
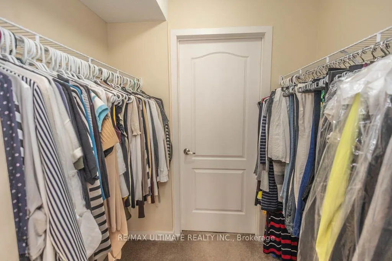
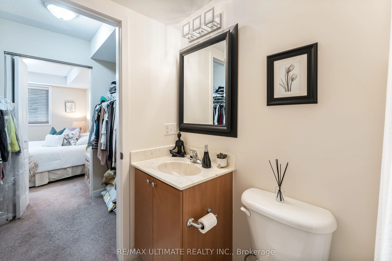
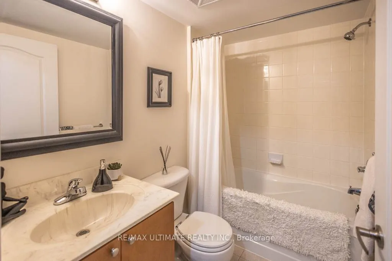
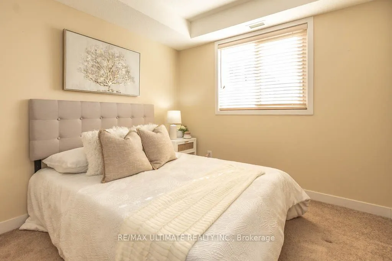
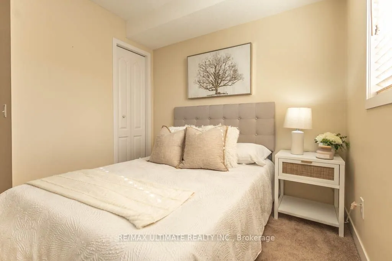
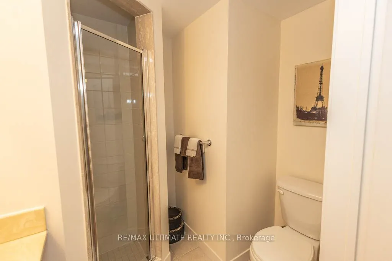
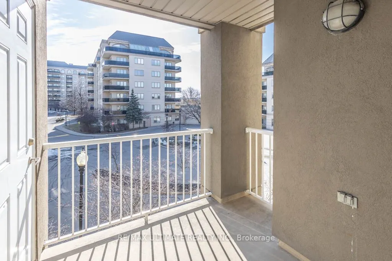
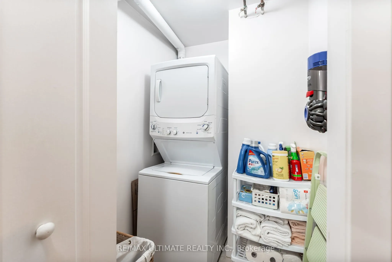
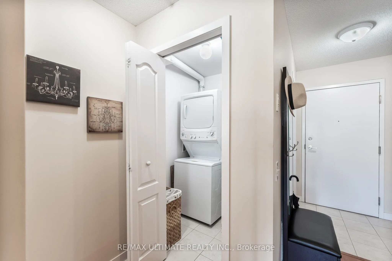
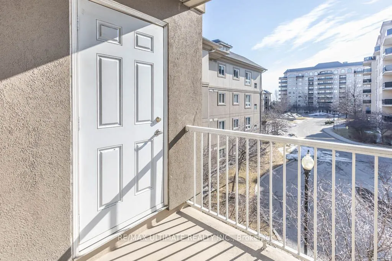
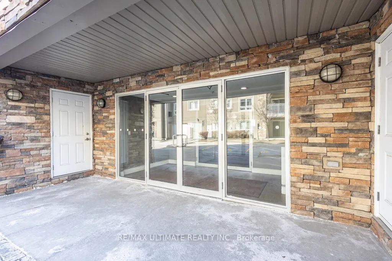
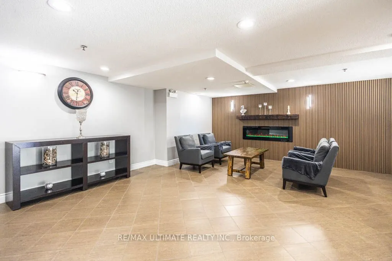
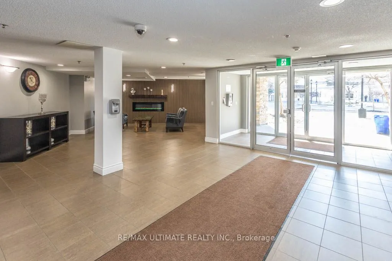
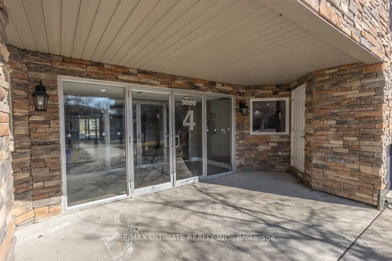
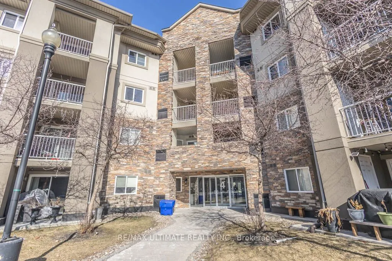
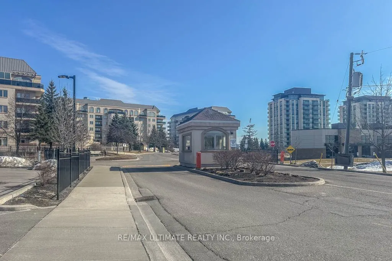
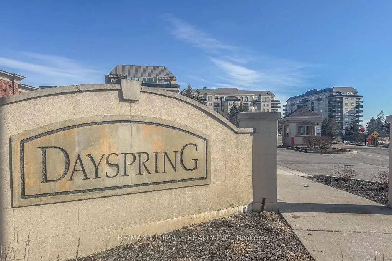
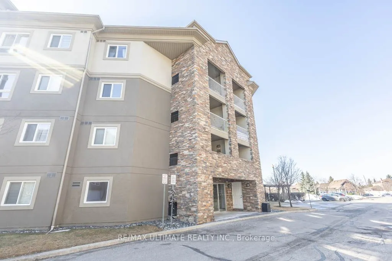
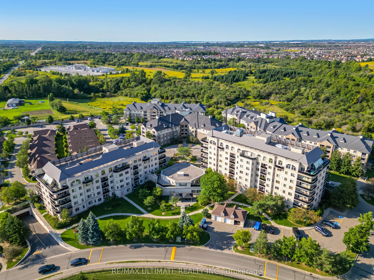
Location, Location, Location! Affordable, move-in ready, and packed with charm, this bright and spacious 2-bedroom, 2-bathroom condo is perfect for first-time buyers, empty nesters, and the outdoor enthusiasts. Situated in a boutique low-rise complex, this well-maintained home offers the perfect bal...ance of comfort and convenience. Step inside to a welcoming open-concept living and dining area, perfect for relaxing or entertaining. The upgraded kitchen makes meal prep a breeze, while the private balcony, where BBQs are allowed, offers the perfect spot to unwind. The primary bedroom features a walk through closet with ample space and an ensuite bath, while the second bedroom is ideal for guests, a home office, or whatever suits your lifestyle. Located just steps from nature trails along the West Humber River, this home blends urban convenience with outdoor charm. With transit at your doorstep, highways minutes away, and shopping, dining, and parks nearby, everything you need is within easy reach. Unlike other buildings in the complex, this one offers a simpler lifestyle with fewer amenities, meaning lower maintenance fees, while still enjoying a well-kept, quiet community. Plus, with underground parking, a private in-suite locker located off your balcony, and great nearby conveniences, this home is the perfect find. At this price, it wont last - dont miss your chance to make it yours!
Full Property Details
Interior
Bedrooms
2
Total Bedrooms
2
Washrooms
2
Square Footage
800-899 sqft
Basement
None
Heating Source
Gas
Heating Fuel
Forced Air
Air Conditioning
Central Air
Family Room
No
Kitchens
1
Total Kitchens
1
Fireplace Features
No
Bedrooms
2
Total Bedrooms
2
Washrooms
2
Square Footage
800-899 sqft
Basement
None
Heating Source
Gas
Heating Fuel
Forced Air
Air Conditioning
Central Air
Family Room
No
Kitchens
1
Total Kitchens
1
Fireplace Features
No
Exterior
Driveway
Underground
Parking Spaces
1
Total Parking Spaces
1.00
Parking Description
Underground
Garage Spaces
1
Balcony
Open
Driveway
Underground
Parking Spaces
1
Total Parking Spaces
1.00
Parking Description
Underground
Garage Spaces
1
Balcony
Open
Building Description
Style
Apartment
Home Type
Condo
Subtype
Condo Apt
Year Built
11-15
Property Orientation
South
Exterior Finish
Brick
Possession Date
No Data
Locker
Ensuite
Style
Apartment
Home Type
Condo
Subtype
Condo Apt
Year Built
11-15
Property Orientation
South
Exterior Finish
Brick
Possession Date
No Data
Locker
Ensuite
Community
Community
Goreway Drive Corridor
Community
Goreway Drive Corridor
Taxes & Fees
Taxes
$2,678.58 /yr
Tax Year
2024
Maintenance Fee
$638.93/mo
Common Elements
Included
Parking
Included
Water
Included
Building Insurance
Included
Taxes
$2,678.58 /yr
Tax Year
2024
Maintenance Fee
$638.93/mo
Common Elements
Included
Parking
Included
Water
Included
Building Insurance
Included
Other
Pets
Restricted
Pets
Restricted
Room Types
Bedroom 2
Closet, Broadloom, Overlooks Frontyard
Dimensions 10.66 x 9.02 feet
96.15 sqft
Dining Room
Combined w/Living, Laminate, Closet
Dimensions 20.11 x 10.66 feet
214.37 sqft
Kitchen
Granite Counters, Double Sink, Ceramic Backsplash
Dimensions 10.66 x 7.05 feet
75.15 sqft
Laundry
Ceramic Floor
Dimensions 5.09 x 5.02 feet
25.55 sqft
Living Room
Combined w/Dining, Laminate, W/O To Balcony
Dimensions 20.11 x 10.66 feet
214.37 sqft
Primary Bedroom
Broadloom, Walk-In Closet(s), 4 Pc Ensuite
Dimensions 12.8 x 9.84 feet
125.95 sqft
Similar Properties(No results)
Mortgage Calculator
Calculate your estimated monthly mortgage payment
Price
$520,000
$
%
%
Total cost of mortgage
$0
Monthly payment
By clicking Save, we will calculate your estimated mortgage for all properties using the saved values (down payment percentage, interest rate, and amortization).
The accuracy and applicability of this calculator are not guaranteed.