Sign In or Create a Free Account to see full details of this property
Key Facts
Key facts for 4926 Cherry Street
Property Type
House, Bungaloft
Parking
Built-In 2 garage, 10 parking
MLS #
N14102278
Size
3500-5000 sqft
Basement
Unfinished
Listed on
2026-10-20
Lot size
165 x 1323.71
Tax
$8,678 /yr
Days on Market
1
Approximate Age
-
Maintenance Fee
-
Description
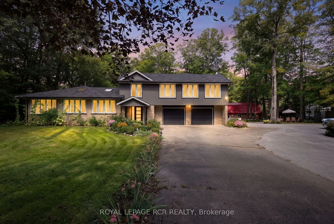
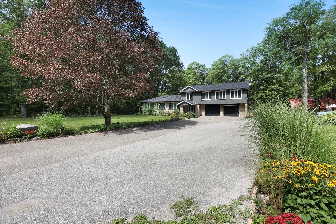
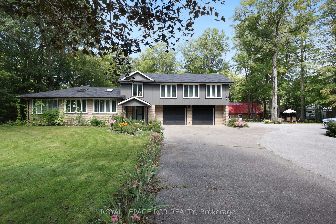
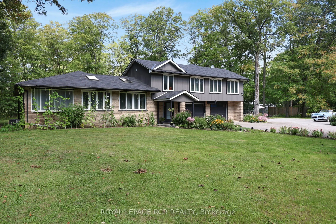
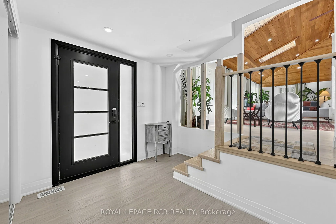
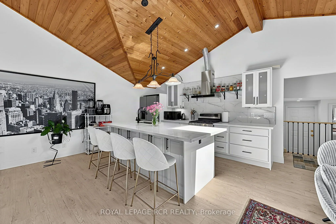
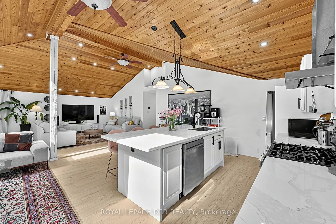
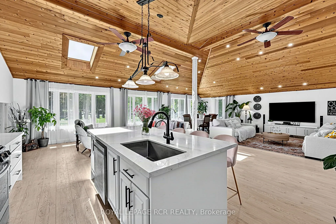
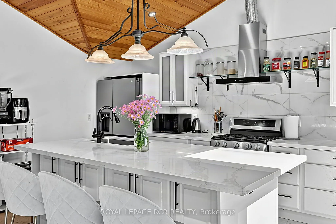
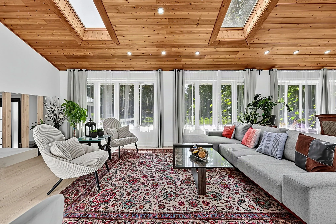
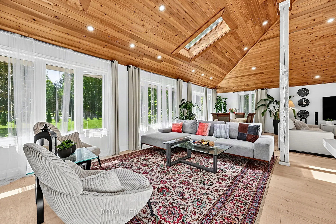
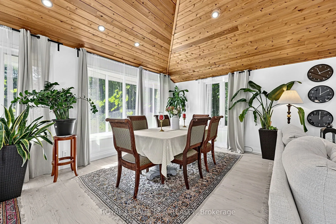
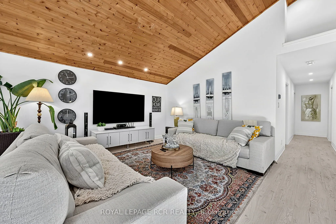
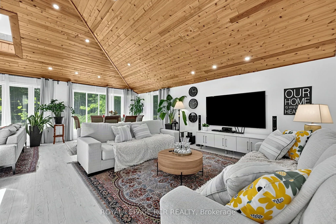
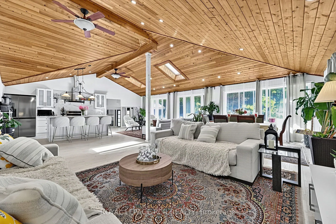
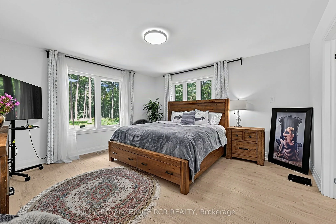
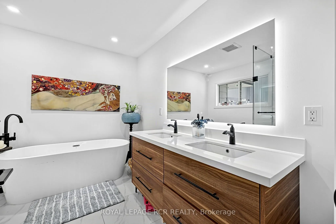
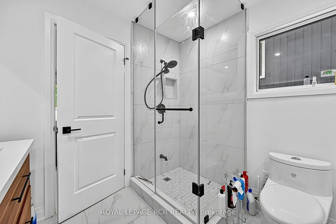
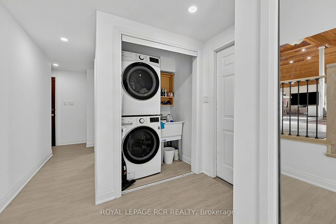
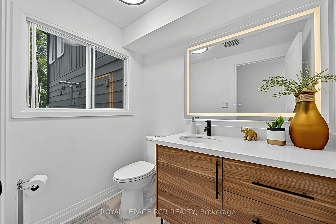
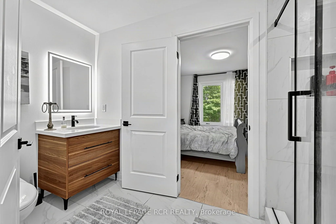
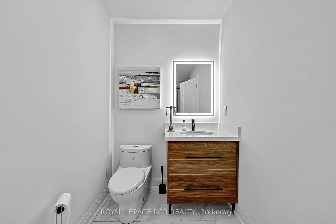
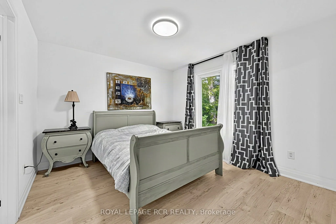
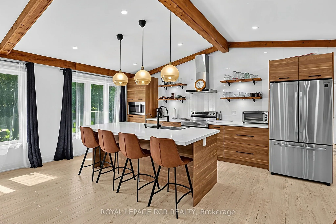
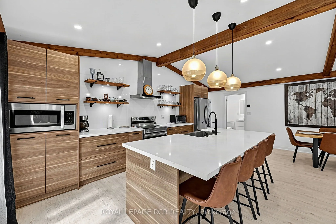
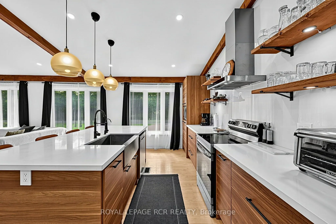
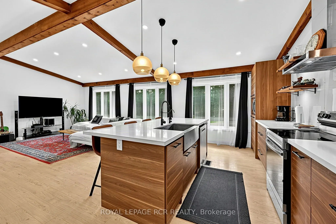
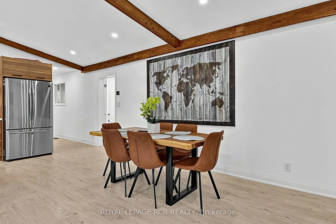
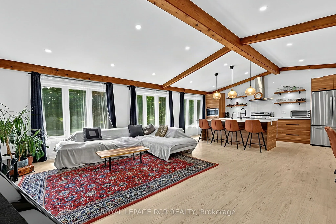
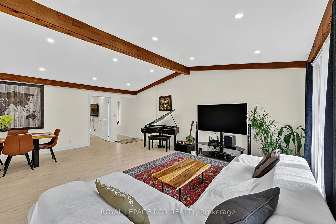
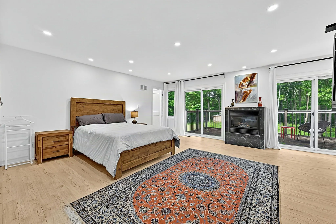
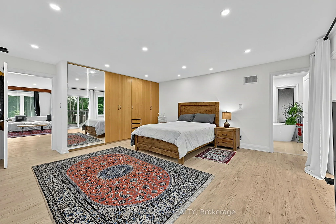
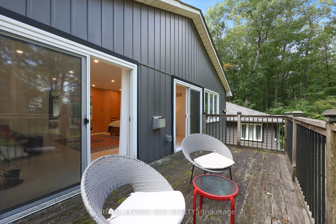
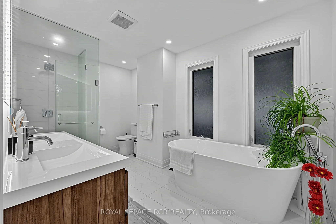
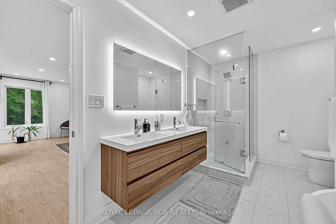
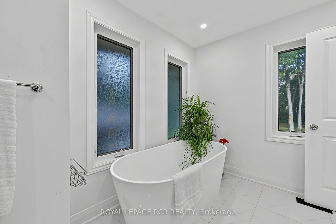
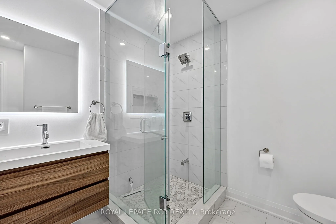
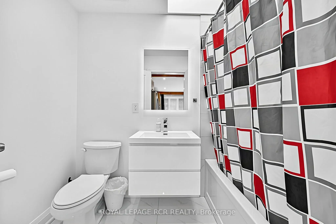
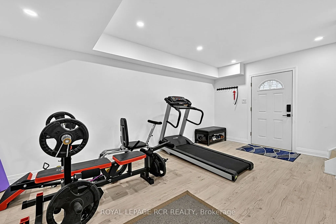
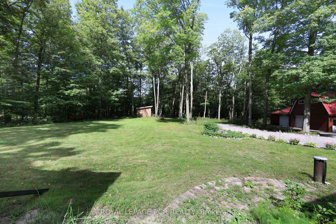
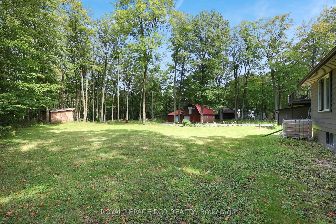
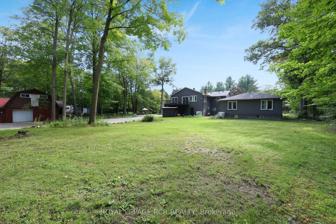
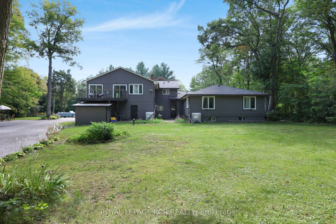
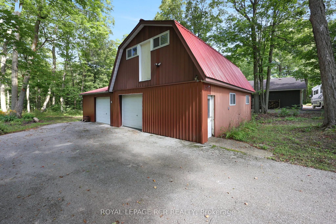
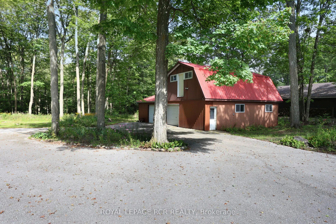
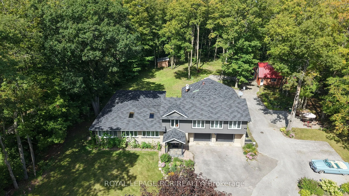
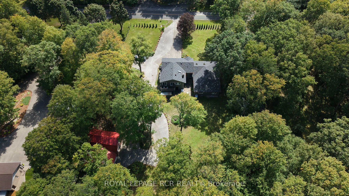
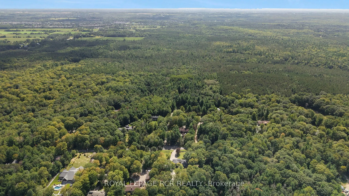
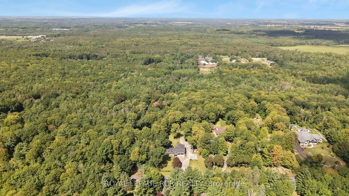
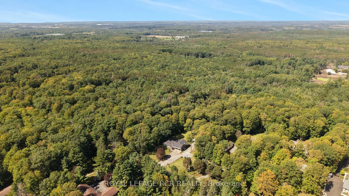
Rare renovated 5-bedroom, 5-bathroom multi-generational bungaloft on 4.99 private, mature-treed acres on sought-after Cherry Street with fiber internet access. Two complete living areas, a two-car garage, and a barn make this an exceptional fit for multi-generational living or a large family. West b...ungalow: 3 bedrooms, 3 bathrooms, kitchen, family room, living room, dining room, laundry, and an unfinished basement with room to grow. Direct access to the double garage. East loft: 2 bedrooms, 2 bathrooms, kitchen, great room, gym, and laundry - also with direct garage access. Stylish updates throughout: soaring ceilings, open-concept layouts, bright interiors, renovated kitchens and bathrooms, updated furnaces and air conditioners. Convenient Location minutes to Ballantrae, Stouffville, Newmarket, Highway 404, Highway 48, Big Box Shopping, Costco, Schools, Parks, Regional Forest Trails.
Full Property Details
Interior
Bedrooms
5
Total Bedrooms
5
Washrooms
5
Square Footage
3500-5000 sqft
Basement
Unfinished
Heating Source
Gas
Heating Fuel
Forced Air
Air Conditioning
Central Air
Family Room
No
Kitchens
2
Total Kitchens
2
Fireplace Features
Yes
Bedrooms
5
Total Bedrooms
5
Washrooms
5
Square Footage
3500-5000 sqft
Basement
Unfinished
Heating Source
Gas
Heating Fuel
Forced Air
Air Conditioning
Central Air
Family Room
No
Kitchens
2
Total Kitchens
2
Fireplace Features
Yes
Exterior
Depth
1323.71
Front
165.25
Lot Size
165 x 1323.71 ft
Pool
None
Parking Spaces
10
Total Parking Spaces
12.00
Parking Description
Built-In
Garage Spaces
2
Depth
1323.71
Front
165.25
Lot Size
165 x 1323.71 ft
Pool
None
Parking Spaces
10
Total Parking Spaces
12.00
Parking Description
Built-In
Garage Spaces
2
Building Description
Style
Bungaloft
Home Type
House
Subtype
Detached
Property Orientation
North
Exterior Finish
Aluminum Siding,Stone
Sewers
Septic
Water Supply
Well
Possession Date
No Data
Style
Bungaloft
Home Type
House
Subtype
Detached
Property Orientation
North
Exterior Finish
Aluminum Siding,Stone
Sewers
Septic
Water Supply
Well
Possession Date
No Data
Community
Community
Rural Whitchurch-Stouffville
Community
Rural Whitchurch-Stouffville
Taxes & Fees
Taxes
$8,678 /yr
Tax Year
2025
Occupancy
Owner
Taxes
$8,678 /yr
Tax Year
2025
Occupancy
Owner
Room Types
Bedroom 2
3 Pc Bath, Double Closet, Large Window
Dimensions 11.65 x 10.89 feet
126.87 sqft
Bedroom 3
Laminate, Window, 3 Pc Bath
Dimensions 11.65 x 7.94 feet
92.5 sqft
Bedroom 5
Laminate, Closet, Large Window
Dimensions 17.09 x 11.61 feet
198.41 sqft
Dining Room
Vaulted Ceiling(s), Pot Lights, Large Window
Dimensions 14.3 x 9.48 feet
135.56 sqft
Dining Room
Vaulted Ceiling(s), Pot Lights, Beamed Ceilings
Dimensions 18.57 x 9.09 feet
168.8 sqft
Exercise Room
W/O To Yard, Laminate
Dimensions 17.62 x 12.07 feet
212.67 sqft
Family Room
Laminate, Pot Lights, Skylight
Dimensions 19 x 9.58 feet
182.02 sqft
Kitchen
Laminate, Vaulted Ceiling(s), Pot Lights
Dimensions 14.37 x 14.07 feet
202.19 sqft
Kitchen
Vaulted Ceiling(s), Quartz Counter, Breakfast Bar
Dimensions 9.88 x 21.69 feet
214.3 sqft
Living Room
Vaulted Ceiling(s), Pot Lights, Laminate
Dimensions 18.57 x 12.17 feet
226 sqft
Primary Bedroom
5 Pc Ensuite, Walk-In Closet(s), Laminate
Dimensions 13.94 x 14.11 feet
196.69 sqft
Primary Bedroom
5 Pc Ensuite, W/O To Balcony, Laminate
Dimensions 19.59 x 18.9 feet
370.25 sqft
Similar Properties(No results)
Mortgage Calculator
Calculate your estimated monthly mortgage payment
Price
$2,050,000
$
%
%
Total cost of mortgage
$0
Monthly payment
By clicking Save, we will calculate your estimated mortgage for all properties using the saved values (down payment percentage, interest rate, and amortization).
The accuracy and applicability of this calculator are not guaranteed.