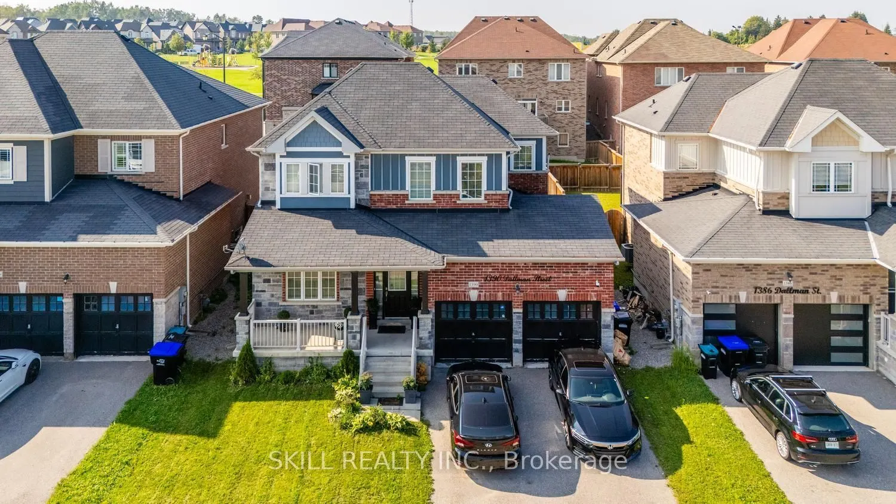
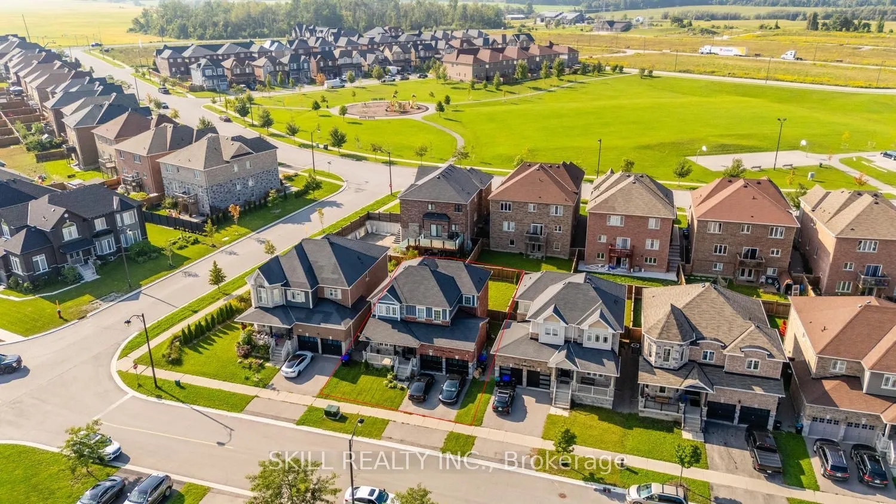
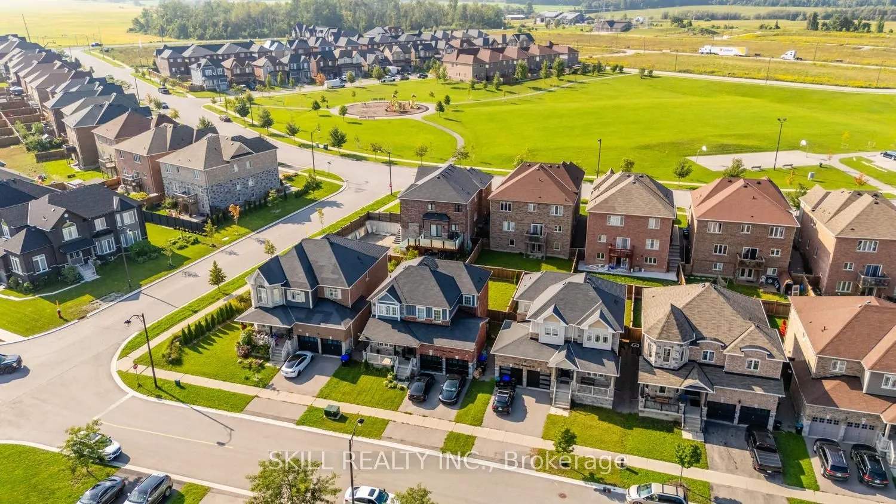
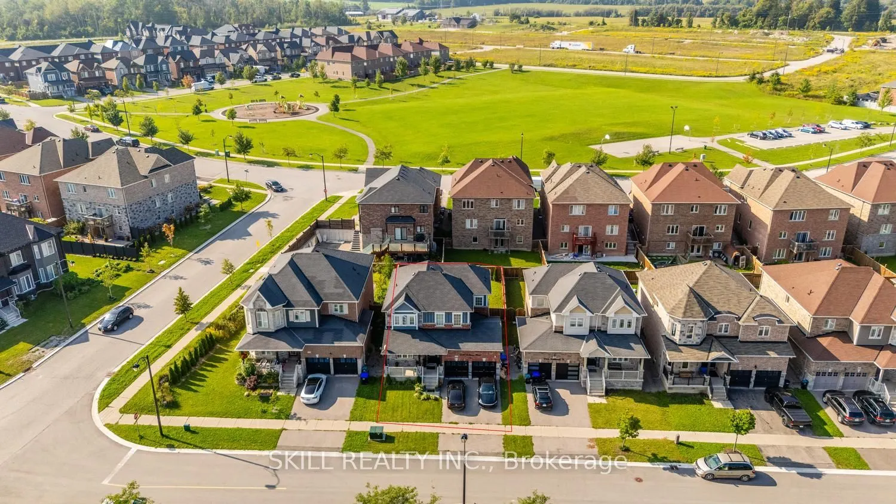
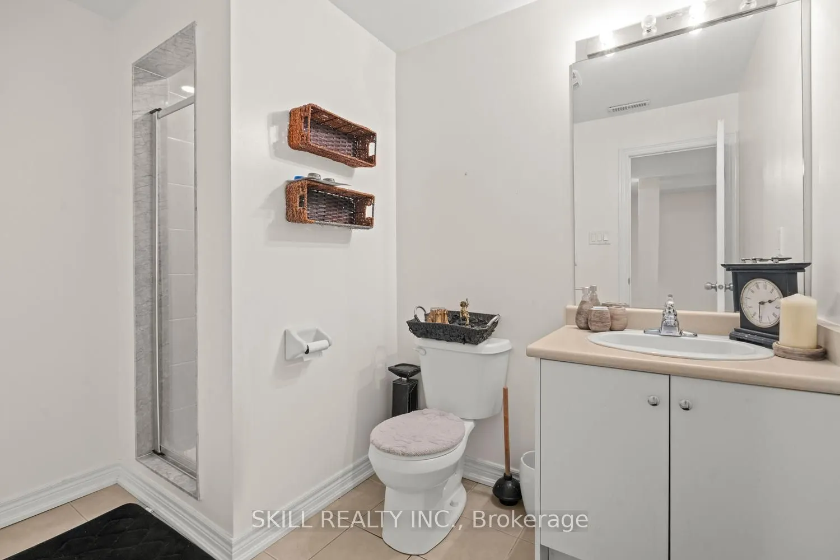
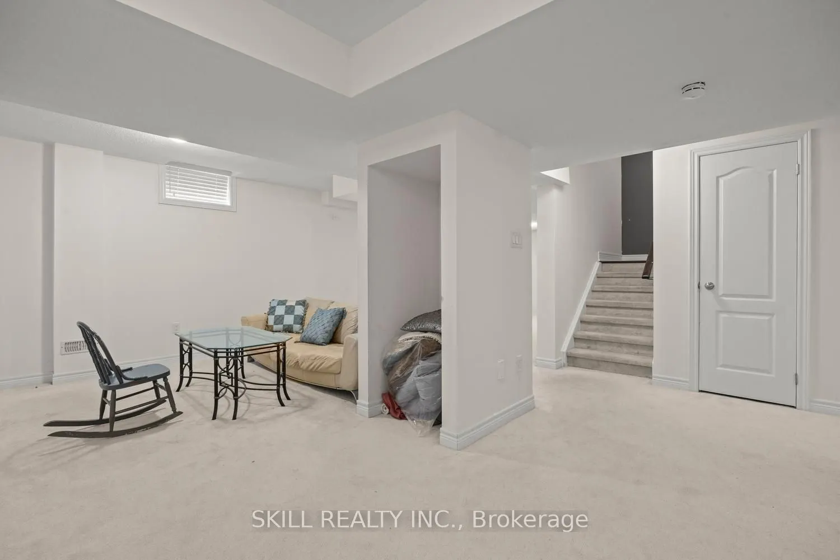
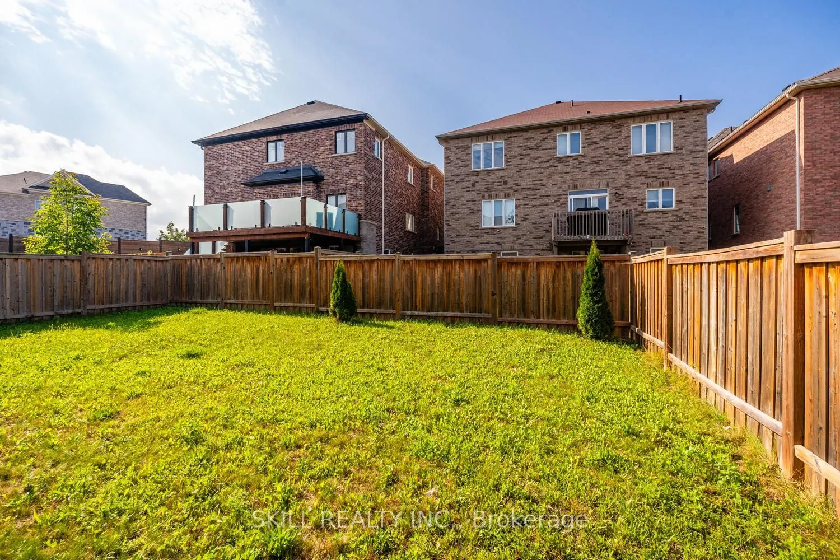
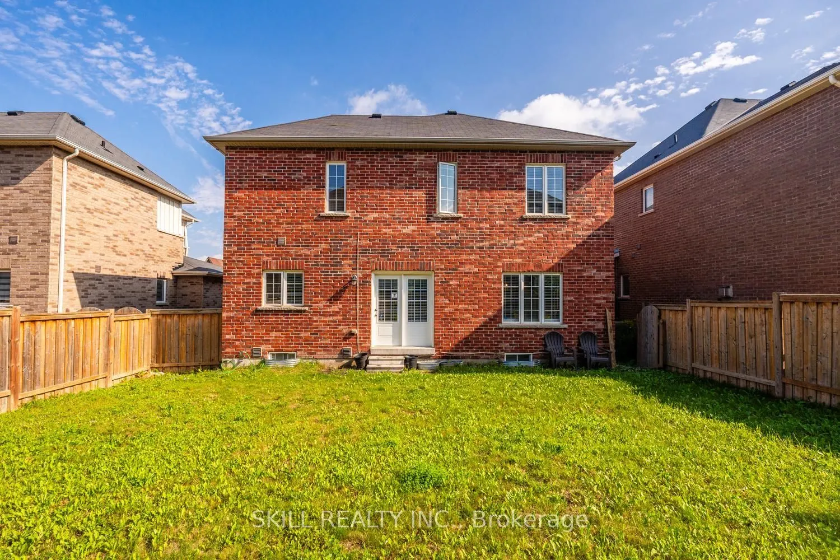
Sign In or Create a Free Account to see full details of this property
Key Facts
Key facts for 1390 Dallman Street
Property Type
House, 2-Storey
Parking
Built-In 2 garage, 2 parking
MLS #
N13884430
Size
2000-2500 sqft
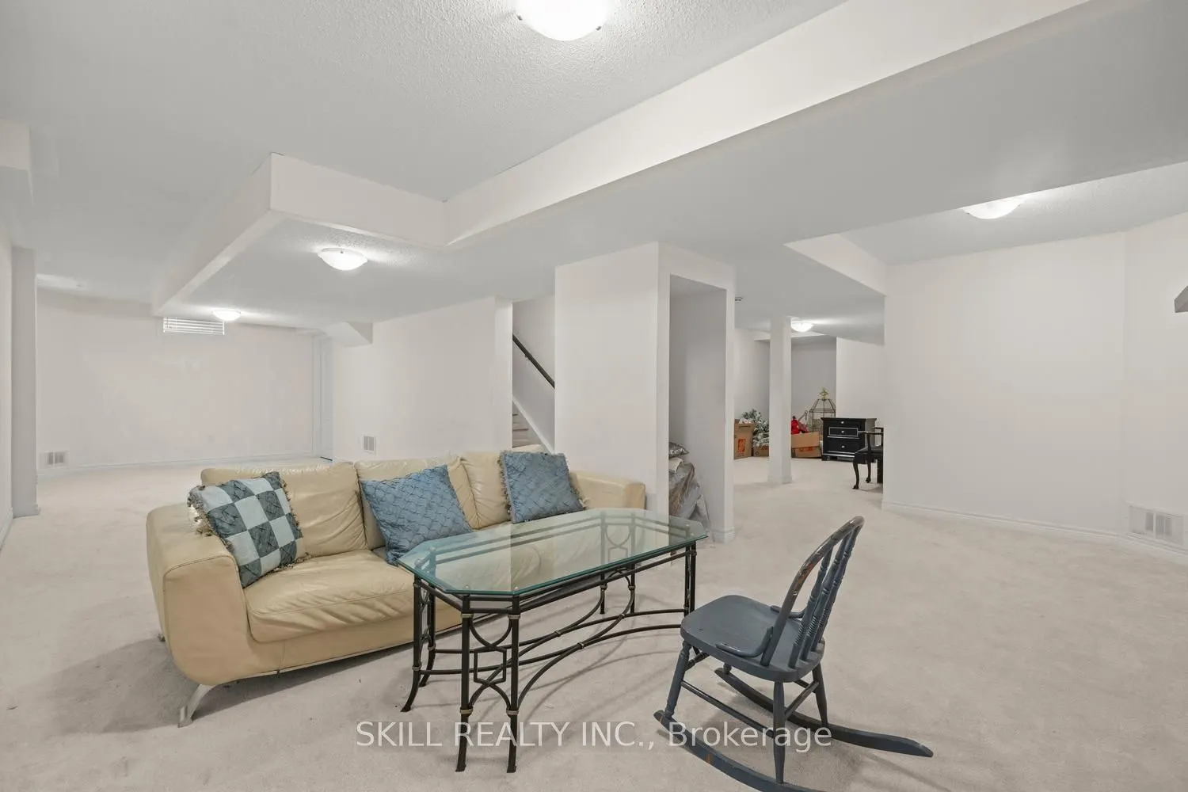
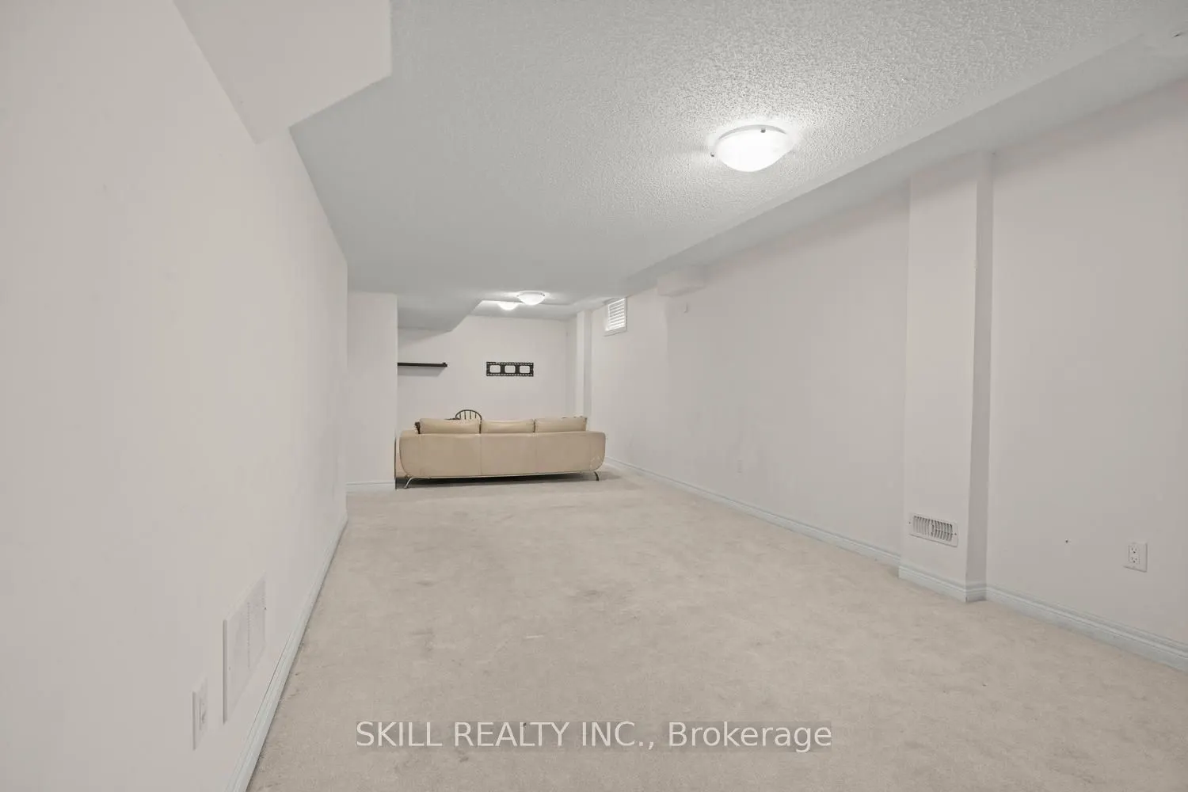
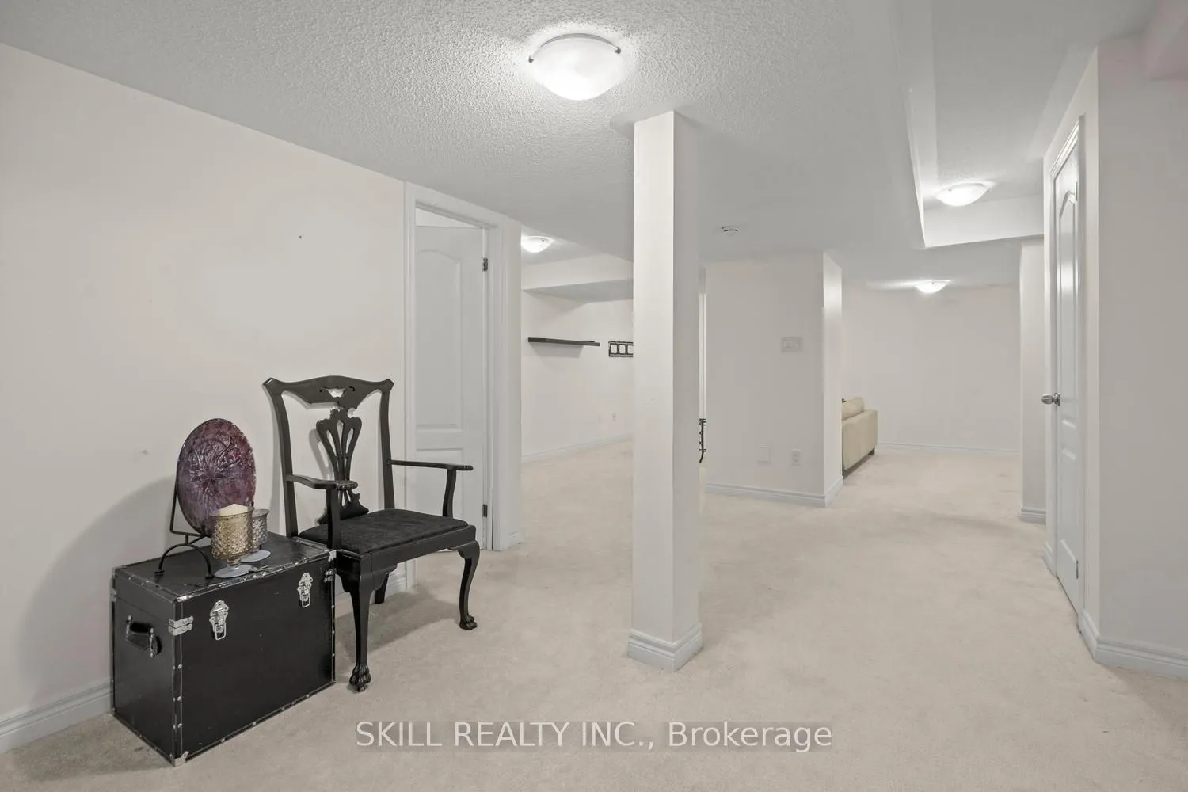
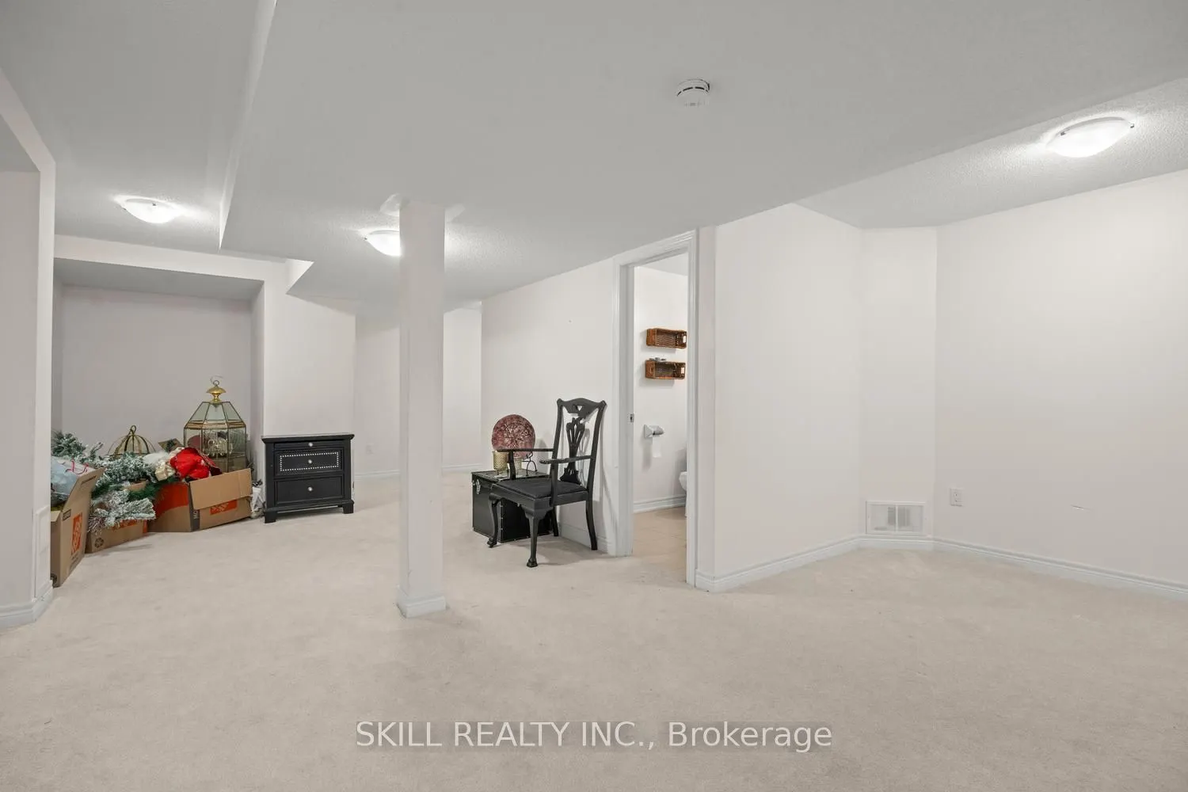
Basement
Finished
Listed on
2026-10-09
Lot size
47 x 98.43
Tax
$5,640 /yr
Days on Market
4
Approximate Age
-
Maintenance Fee
-
Description
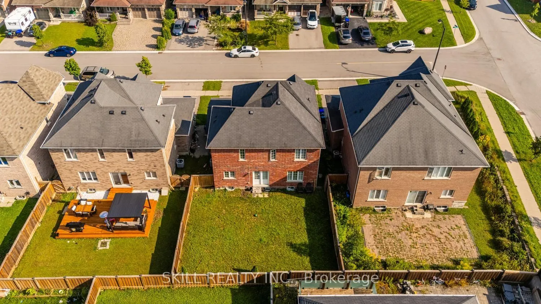
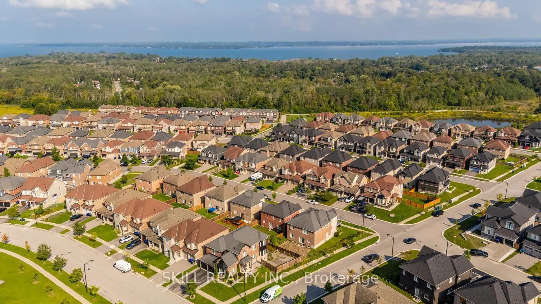
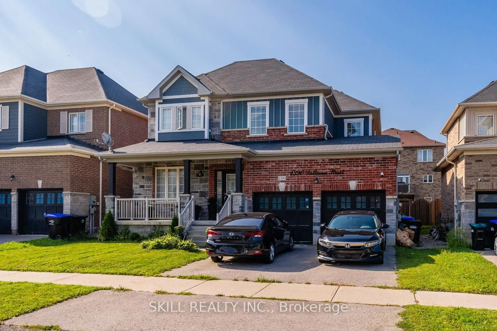
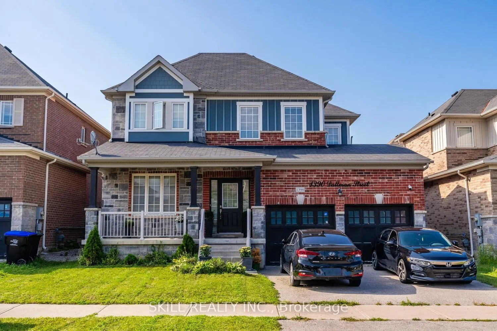
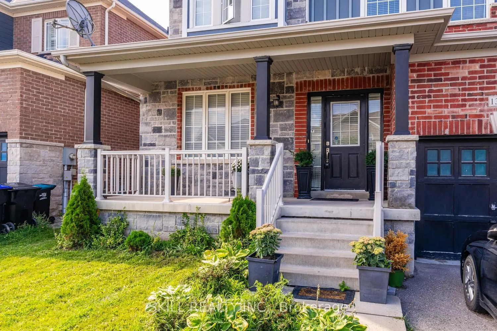
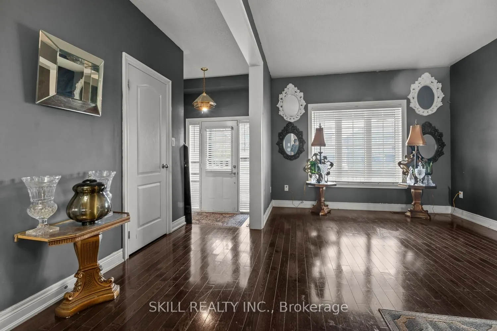
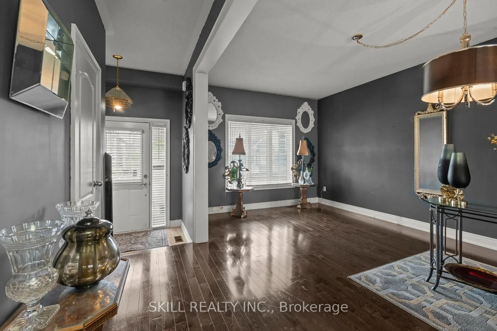
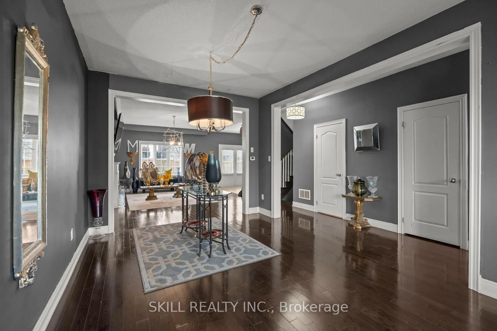
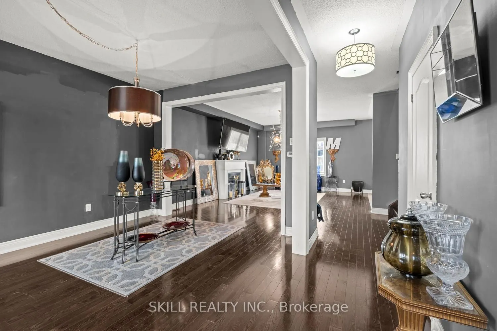
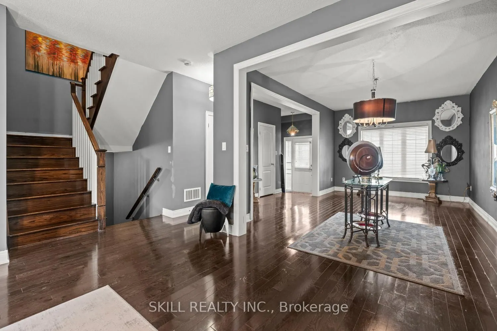
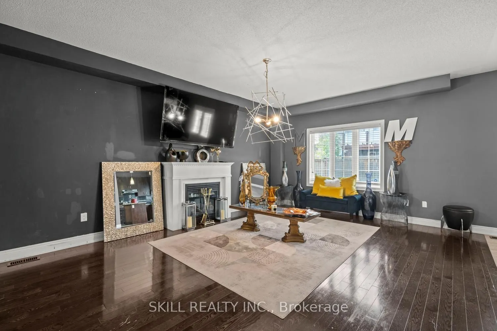
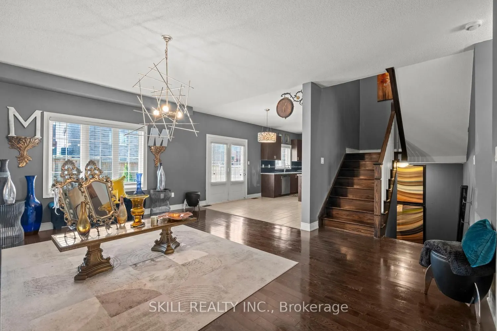
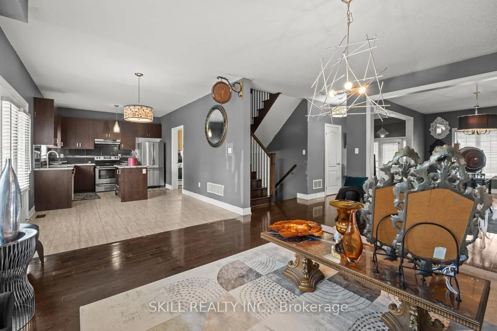
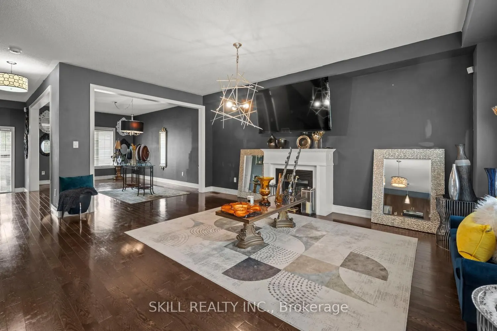
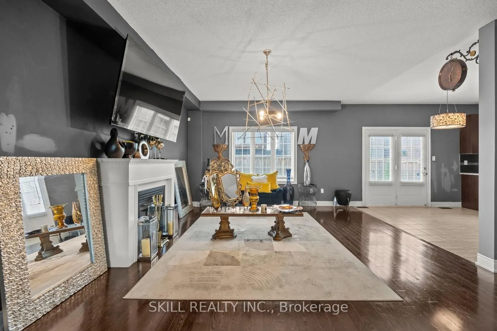
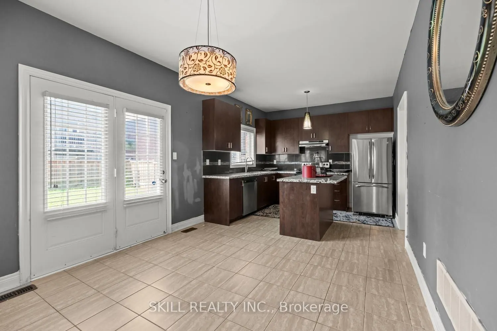
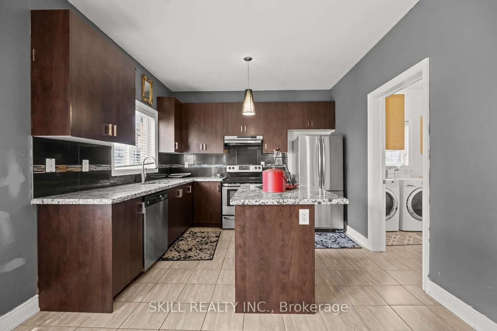
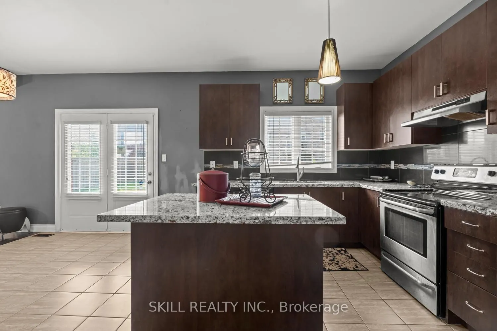
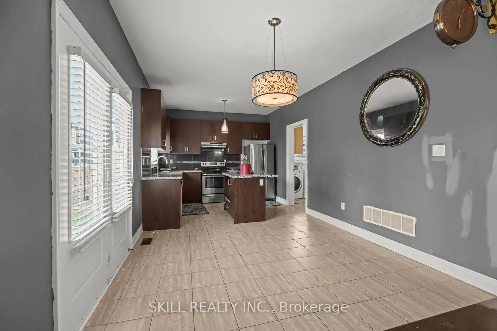
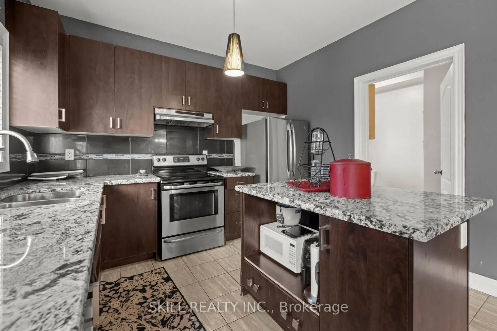
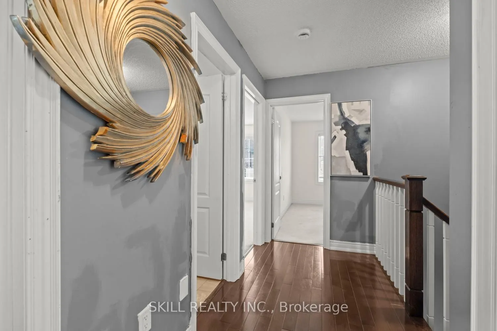
Absolutely Stunning 4-Bedroom Detached Home on a Premium 46.92-Ft Lot in Desirable Lefroy! Beautiful Open-Concept Layout Featuring 9-Ft Ceilings, Hardwood Floors & Oak Staircase.Modern Kitchen with Granite Counters, Stainless Steel Appliances & Centre Island.Spacious Family Room with Gas Fireplace ...& Walkout to Yard; Generous Primary Suite with Ensuite & W/I Closet.Prime Lefroy Location with Easy Access to Lake Simcoe, Parks, Schools, Amenities & Highway 400 - Ideal for Families & Commuters!
Full Property Details
Interior
Bedrooms
4
Total Bedrooms
4
Washrooms
4
Square Footage
2000-2500 sqft
Basement
Finished
Heating Source
Gas
Heating Fuel
Forced Air
Air Conditioning
Central Air
Family Room
Yes
Kitchens
1
Total Kitchens
1
Fireplace Features
Yes
Bedrooms
4
Total Bedrooms
4
Washrooms
4
Square Footage
2000-2500 sqft
Basement
Finished
Heating Source
Gas
Heating Fuel
Forced Air
Air Conditioning
Central Air
Family Room
Yes
Kitchens
1
Total Kitchens
1
Fireplace Features
Yes
Exterior
Depth
98.43
Front
46.92
Driveway
Private
Lot Size
47 x 98.43 ft
Pool
None
Parking Spaces
2
Total Parking Spaces
4.00
Parking Description
Built-In
Garage Spaces
2
Zoning
Residential
Depth
98.43
Front
46.92
Driveway
Private
Lot Size
47 x 98.43 ft
Pool
None
Parking Spaces
2
Total Parking Spaces
4.00
Parking Description
Built-In
Garage Spaces
2
Zoning
Residential
Building Description
Style
2-Storey
Home Type
House
Subtype
Detached
Property Orientation
West
Exterior Finish
Brick
Sewers
Sewers
Water Supply
Municipal
Possession Date
11/1/2026
Style
2-Storey
Home Type
House
Subtype
Detached
Property Orientation
West
Exterior Finish
Brick
Sewers
Sewers
Water Supply
Municipal
Possession Date
11/1/2026
Community
Community
Lefroy
Community
Lefroy
Taxes & Fees
Taxes
$5,640 /yr
Tax Year
2026
Occupancy
Owner
Taxes
$5,640 /yr
Tax Year
2026
Occupancy
Owner
Room Types
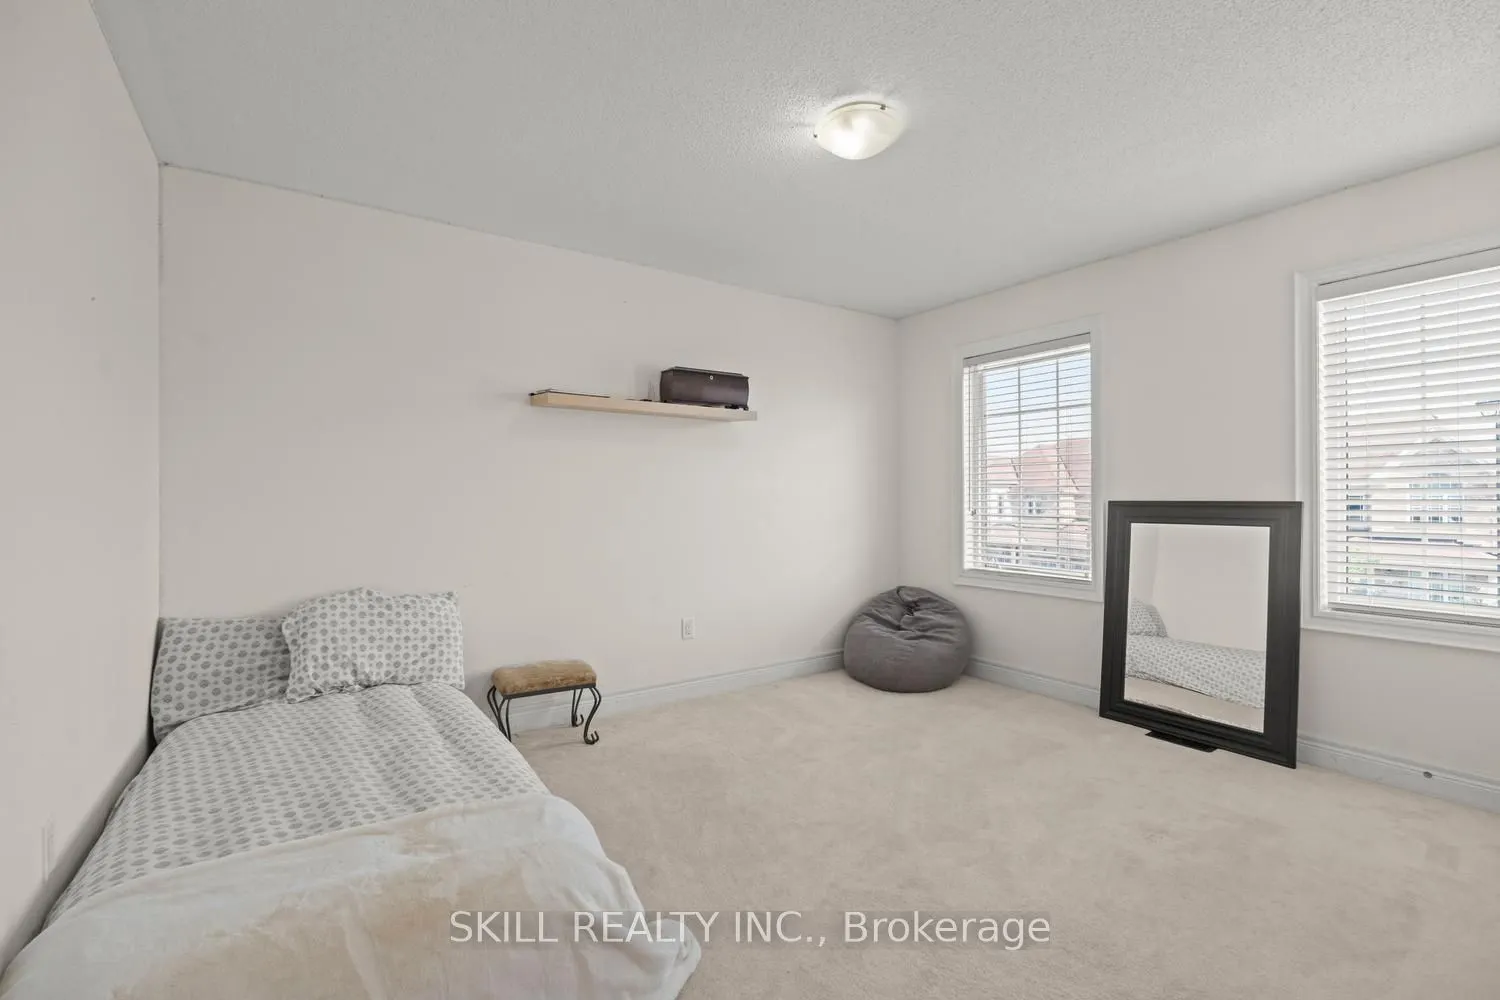
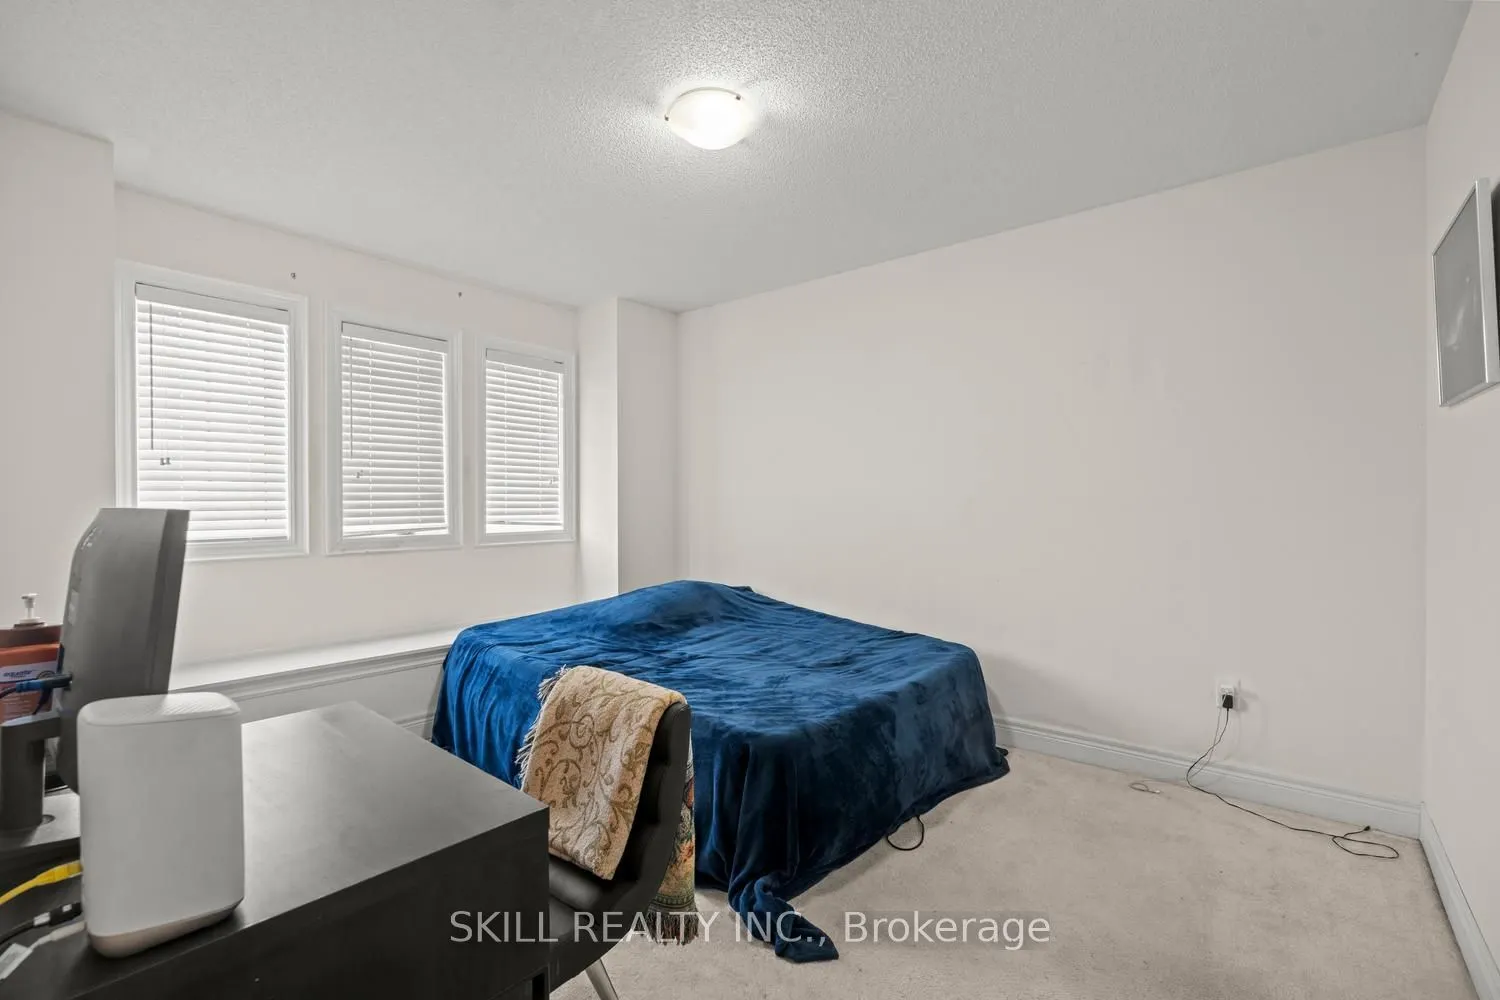
Bedroom 2
Closet, Window
Dimensions 14.86 x 10.5 feet
156.03 sqft
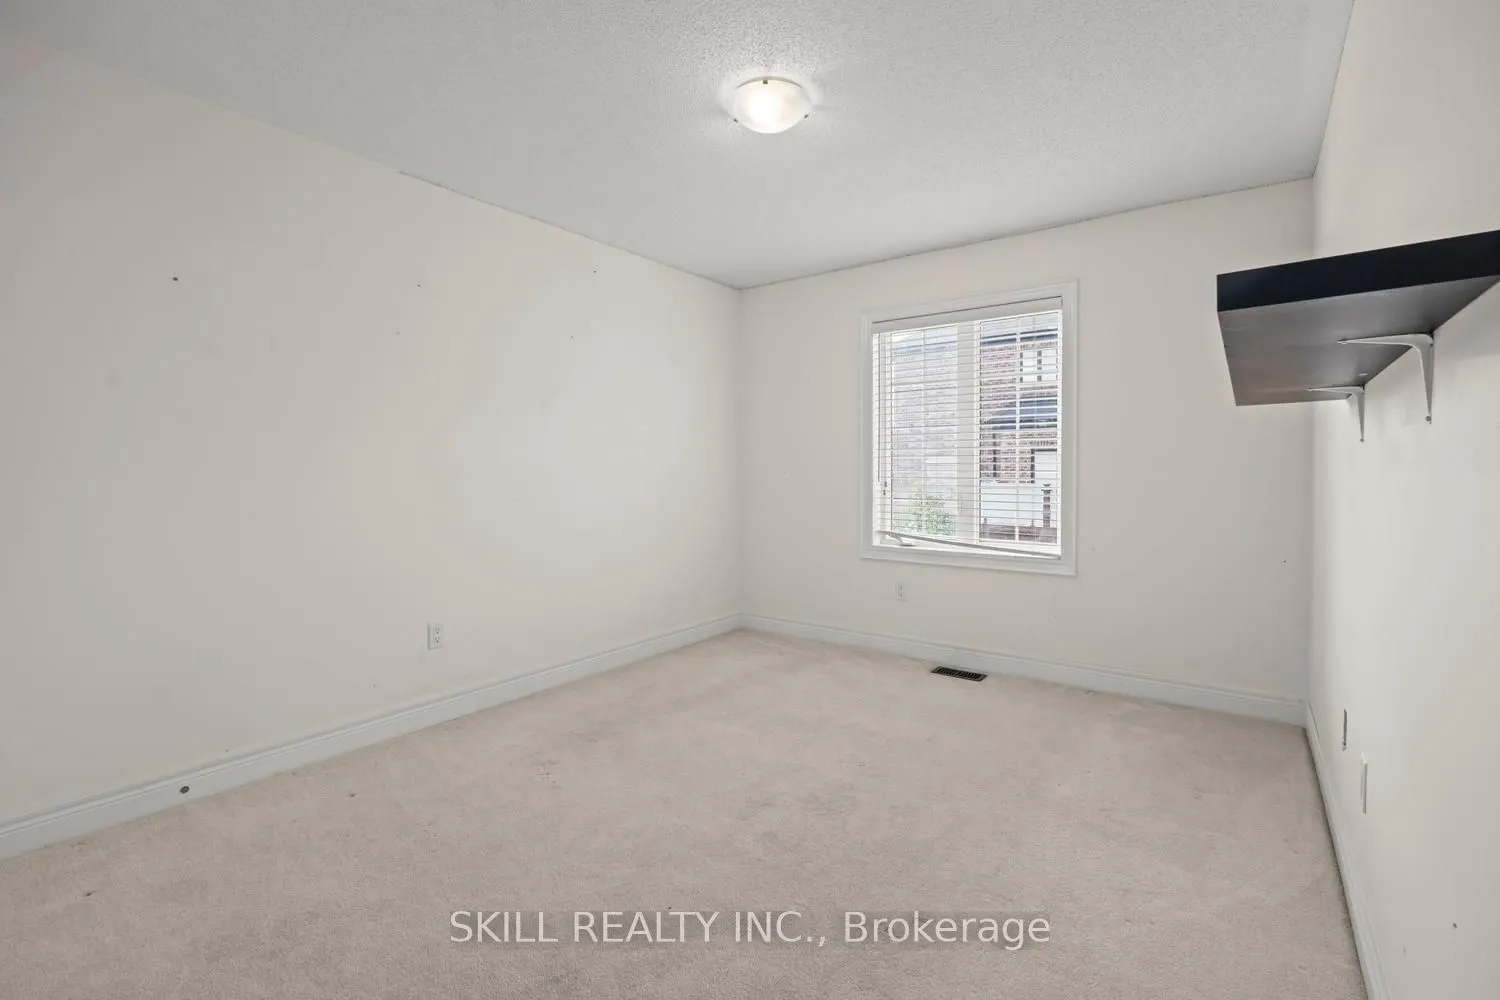
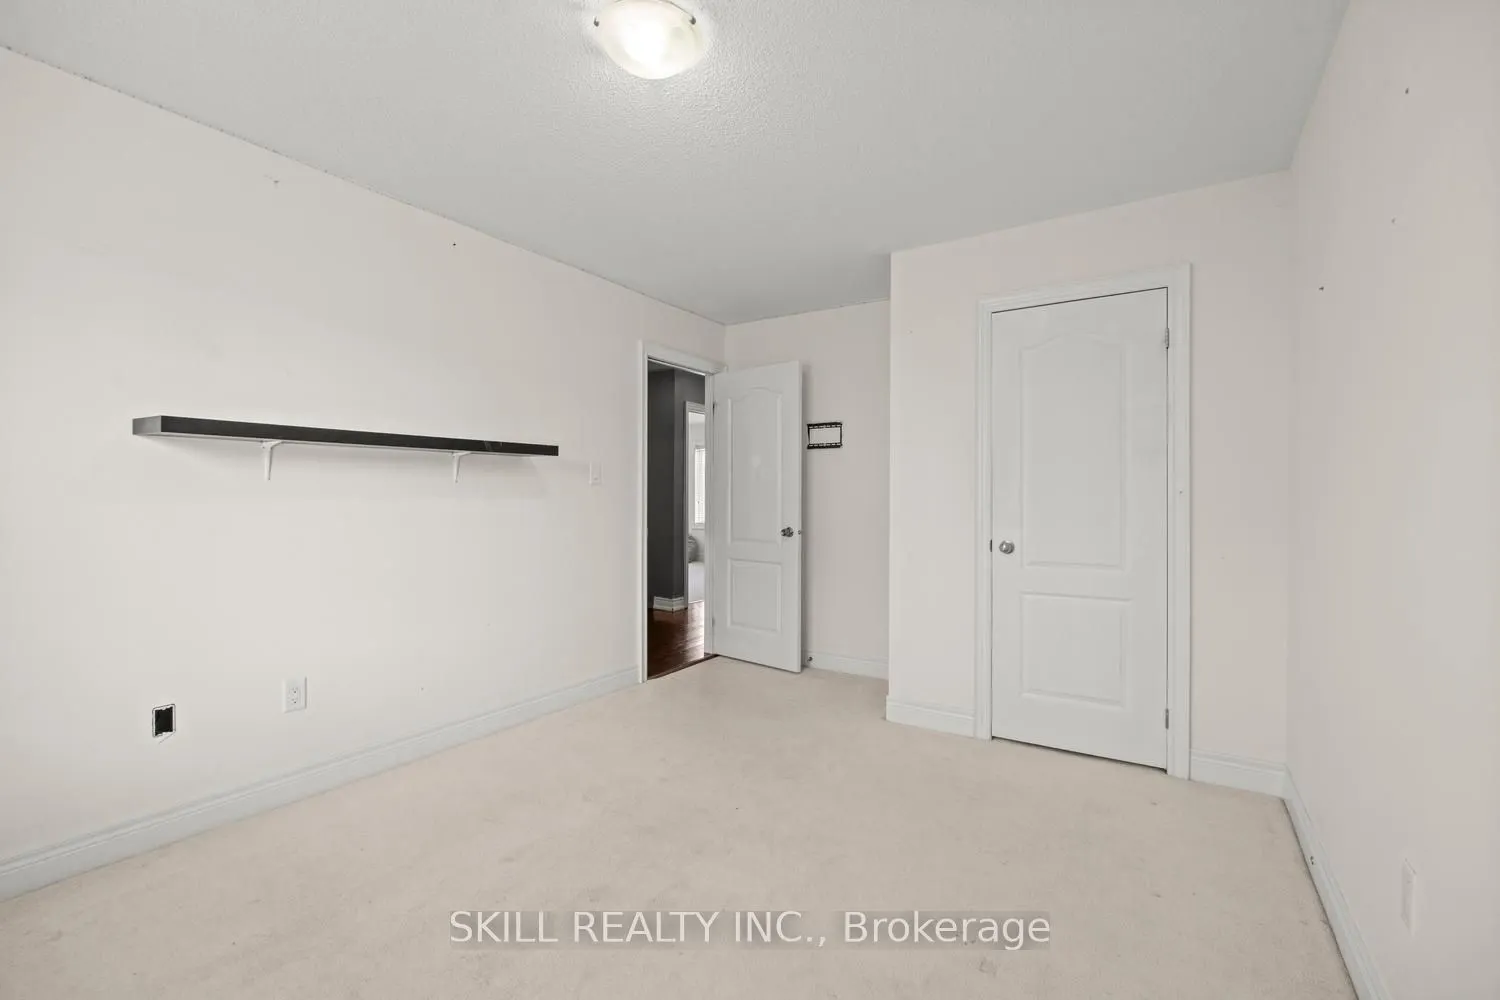
Bedroom 3
Closet, Window, Broadloom
Dimensions 10.5 x 12.04 feet
126.42 sqft
Bedroom 4
Closet, Window, Broadloom
Dimensions 13.35 x 11.19 feet
149.39 sqft
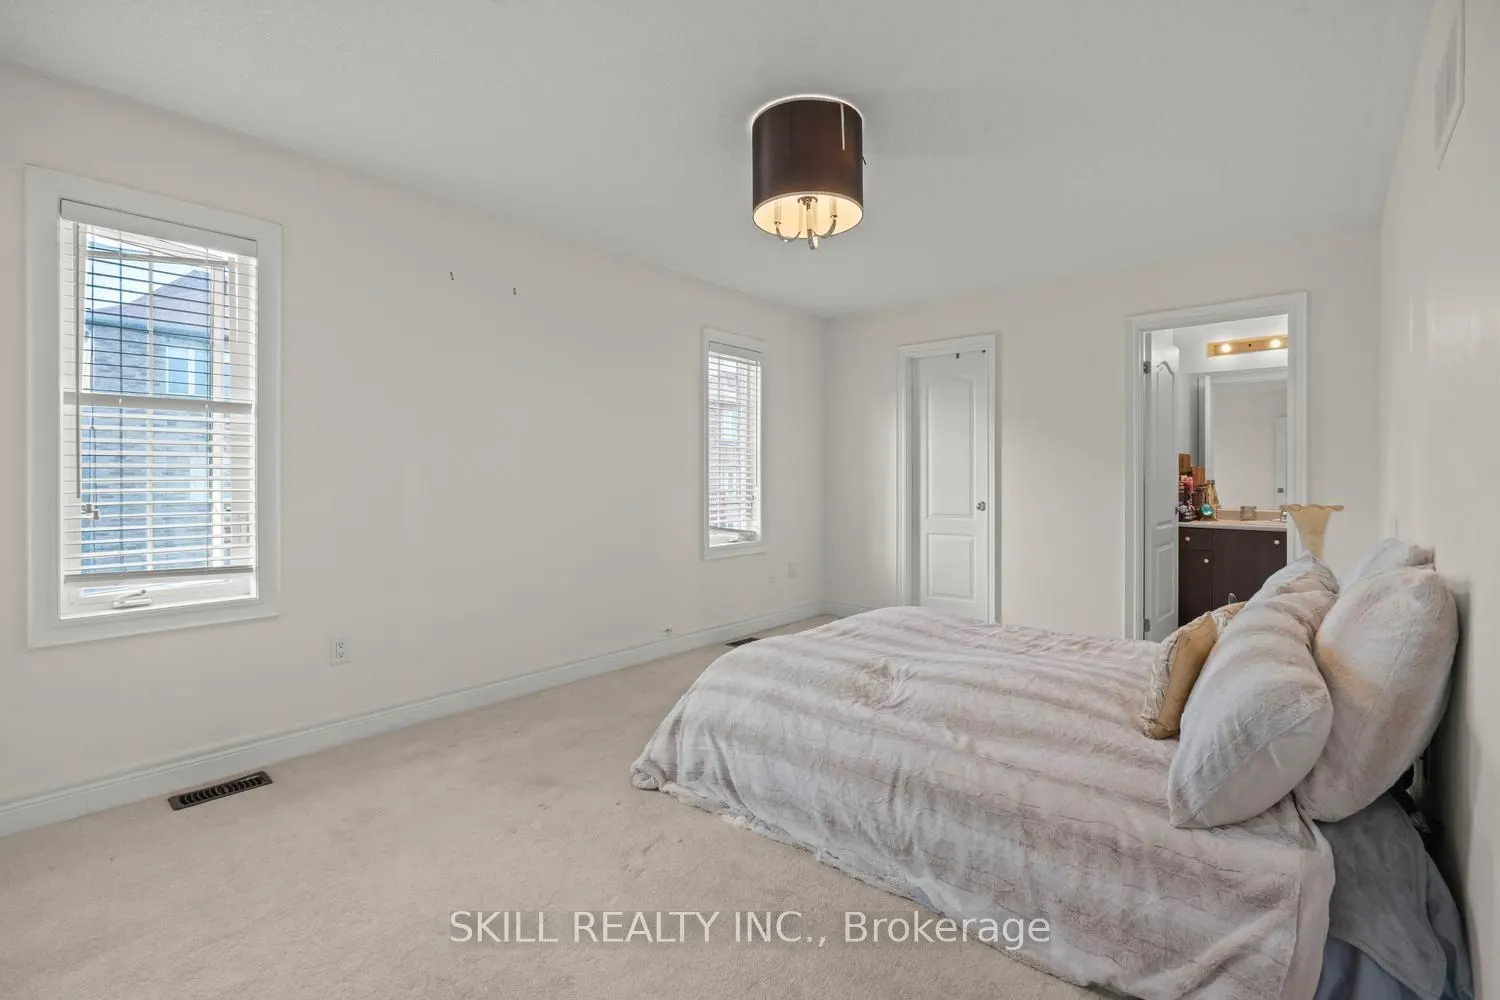
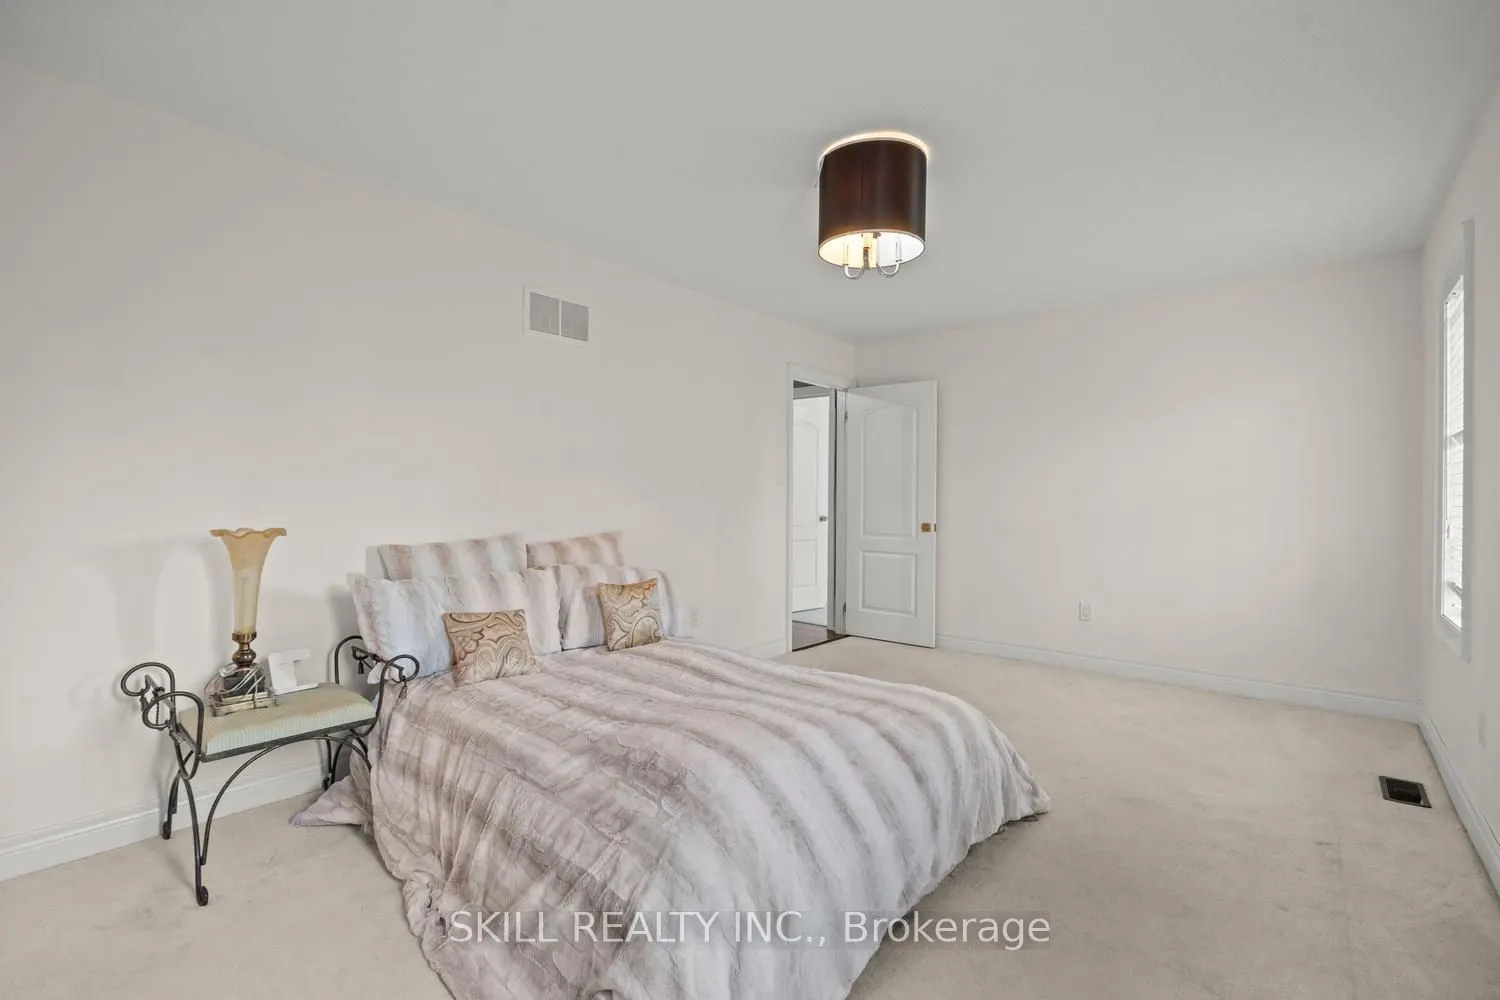
Primary Bedroom
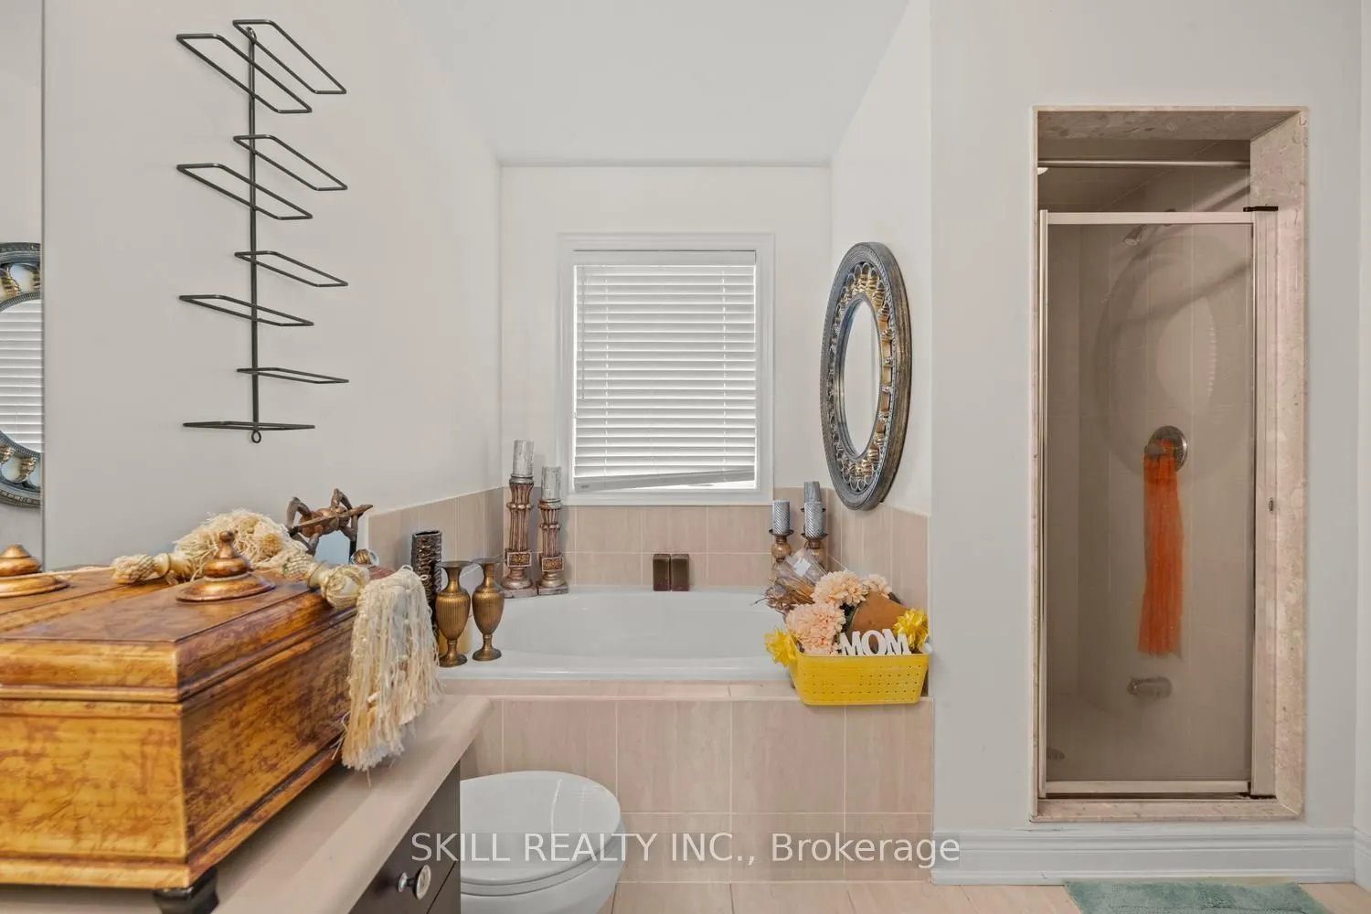
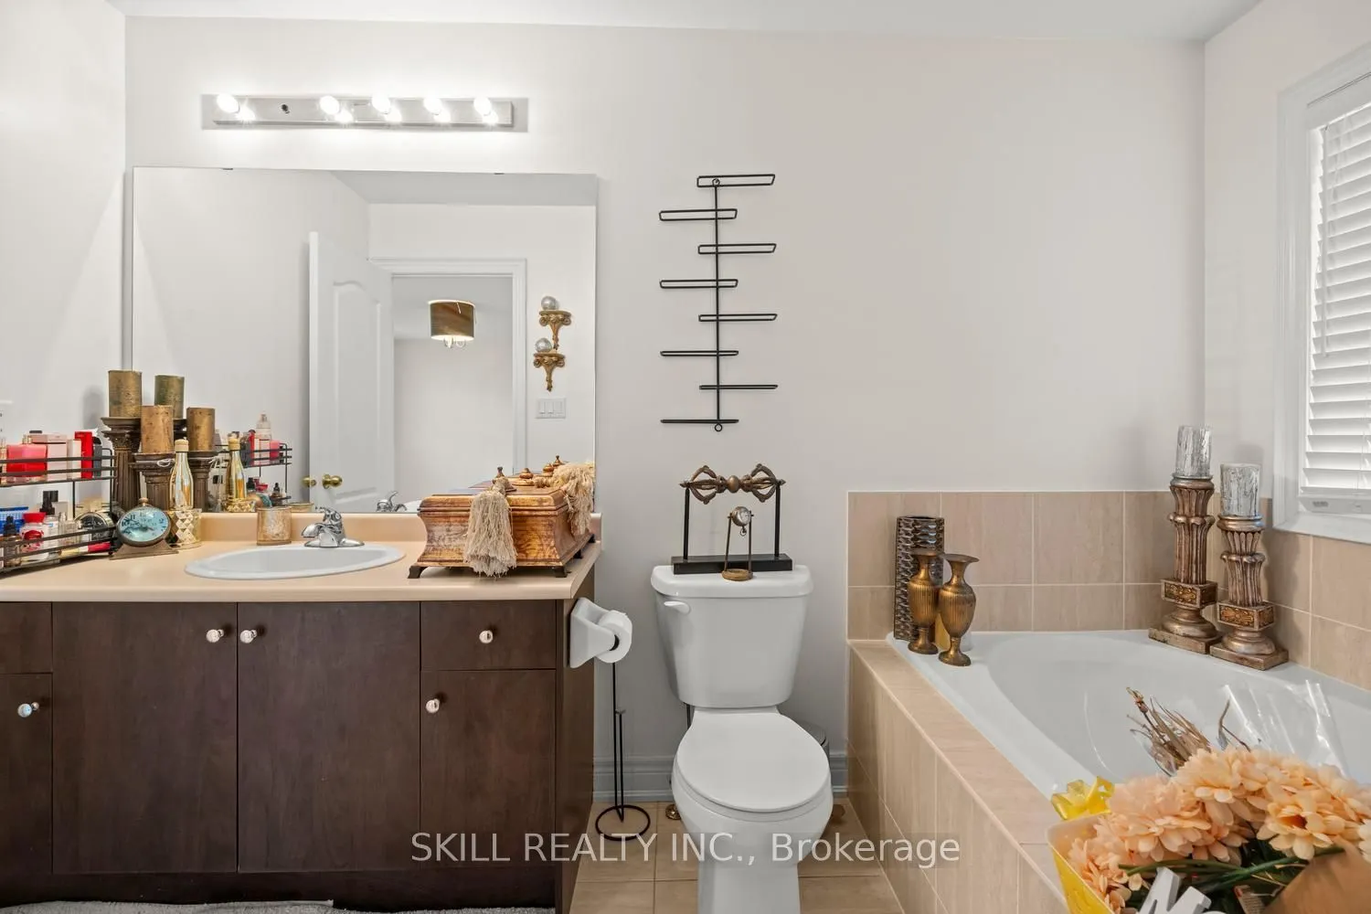
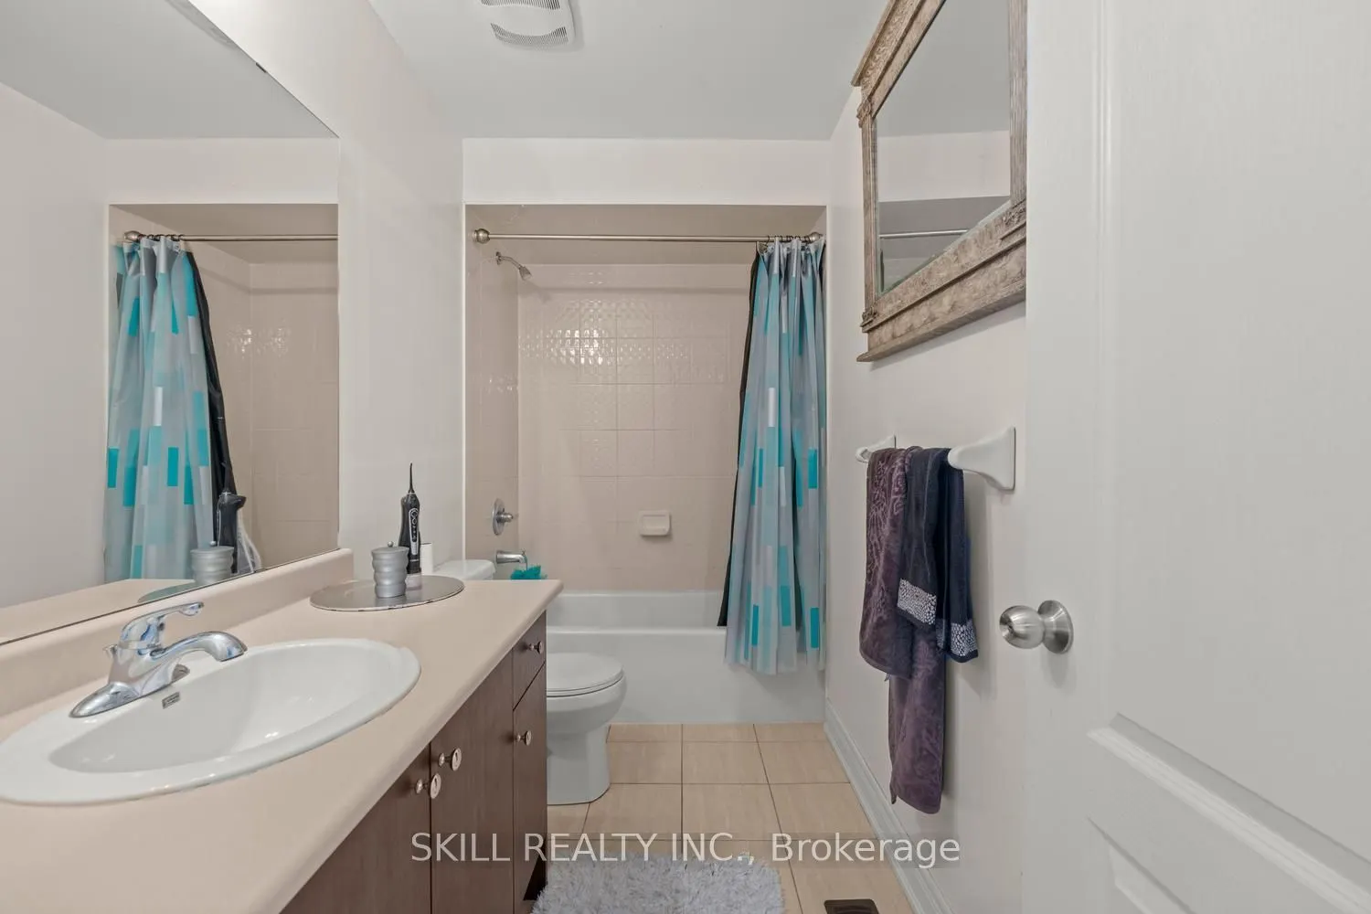
4 Pc Ensuite, Walk-In Closet(s)
Dimensions 17.06 x 11.15 feet
190.22 sqft
Recreation
3 Pc Bath, Open Concept
Dimensions 7.55 x 19.42 feet
146.62 sqft
Similar Properties(No results)
Mortgage Calculator
Calculate your estimated monthly mortgage payment
Price
$799,000
$
%
%
Total cost of mortgage
$0
Monthly payment
By clicking Save, we will calculate your estimated mortgage for all properties using the saved values (down payment percentage, interest rate, and amortization).
The accuracy and applicability of this calculator are not guaranteed.