Sign In or Create a Free Account to see full details of this property
Key Facts
Key facts for 10 Fairbairn Court
Property Type
House, Bungalow-Raised
Parking
None 0 garage, 3 parking
MLS #
E13885972
Size
700-1100 sqft
Basement
Finished
Listed on
2026-10-11
Lot size
22 x 161.57
Tax
$4,232.92 /yr
Days on Market
2
Approximate Age
-
Maintenance Fee
-
Description
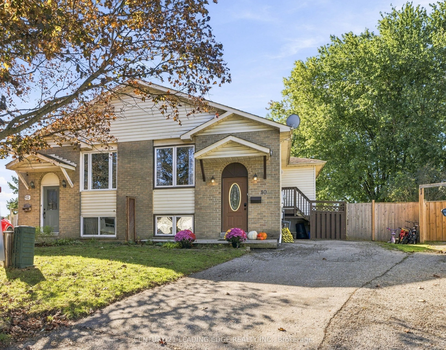
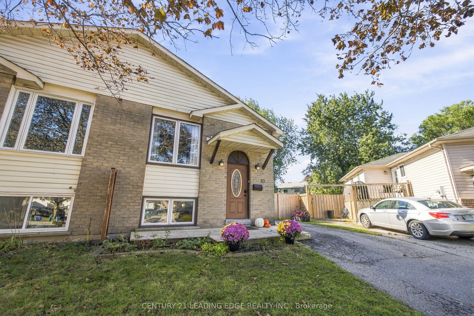
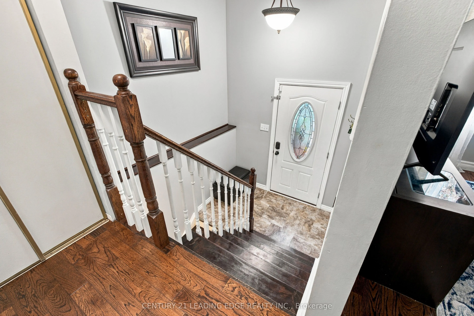
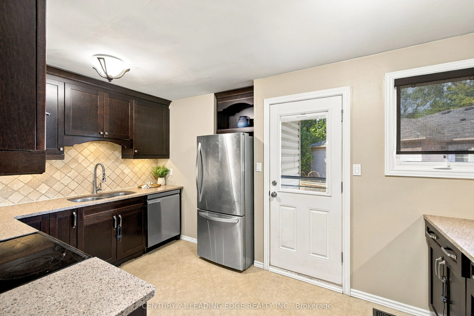
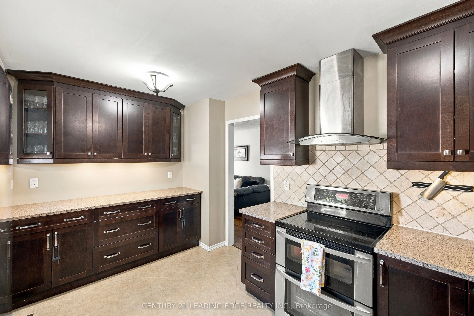
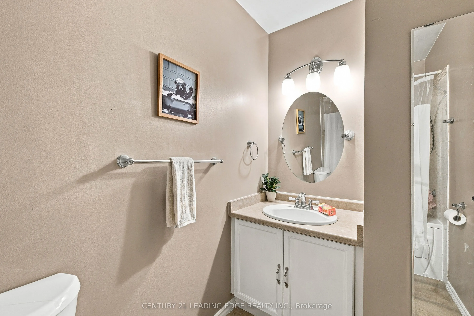
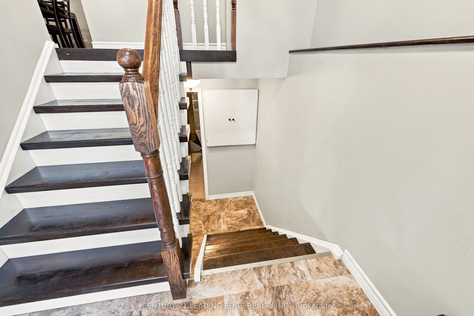
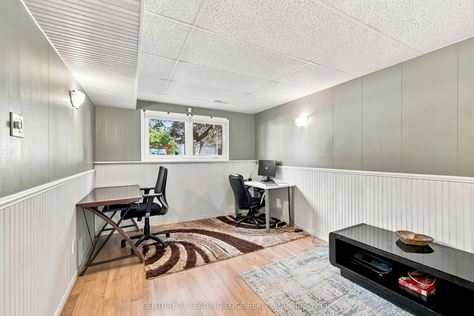
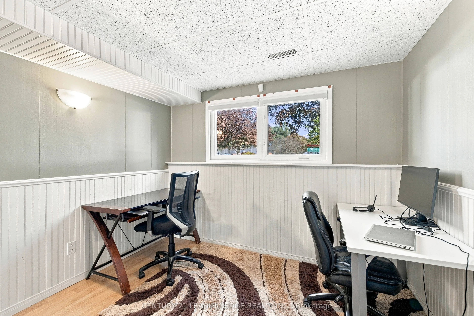
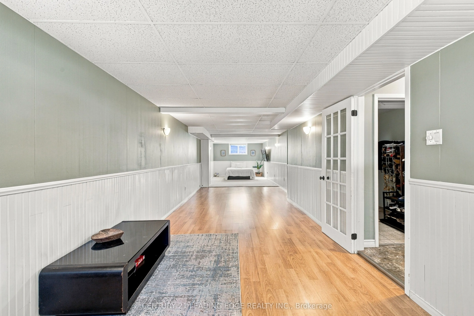
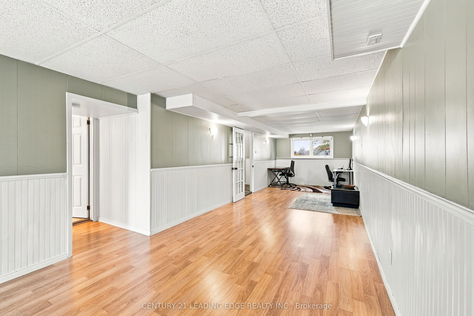
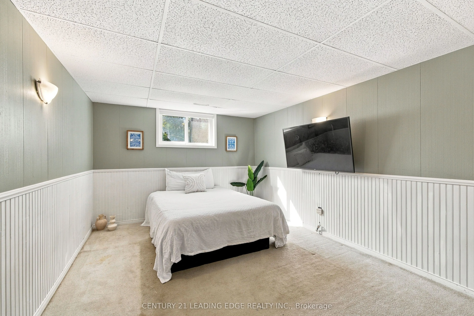
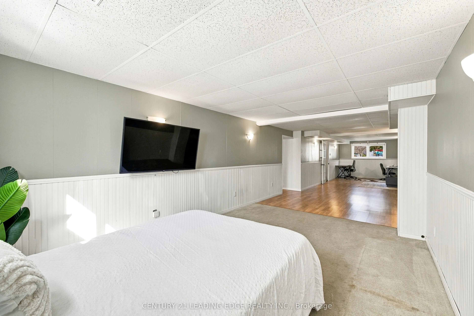
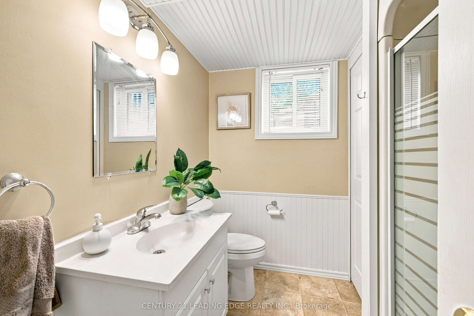
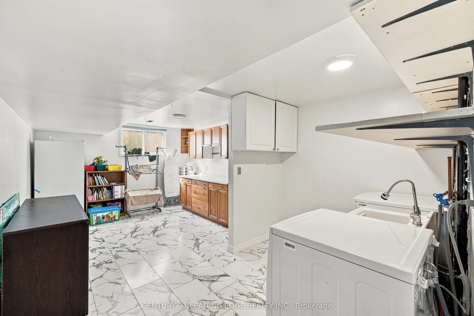
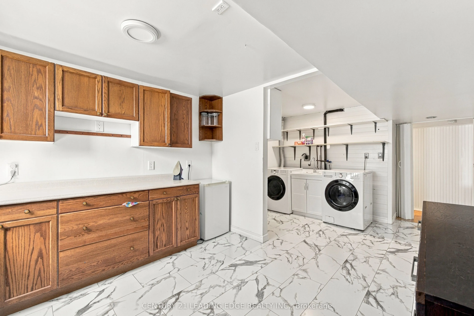
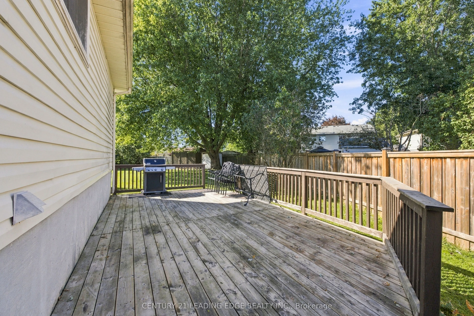
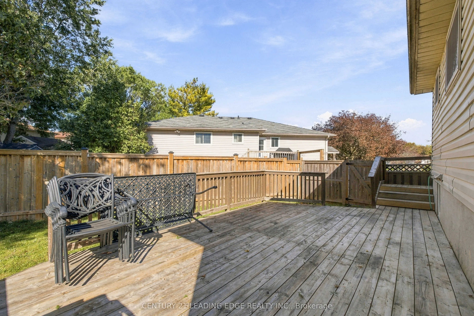
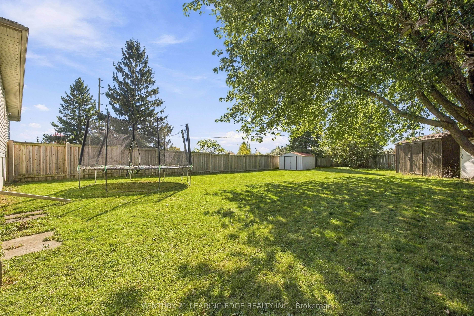
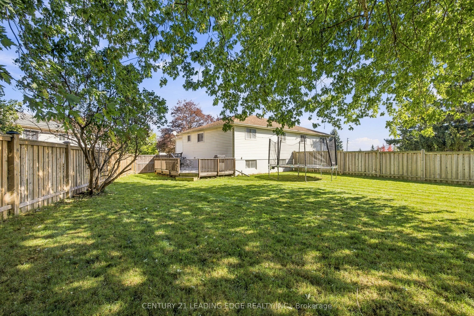
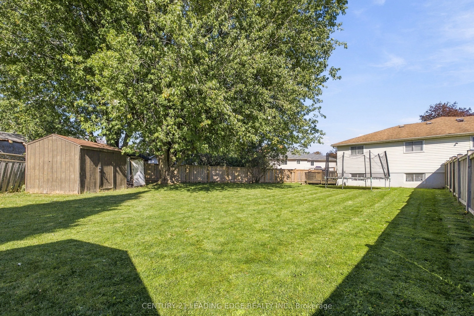
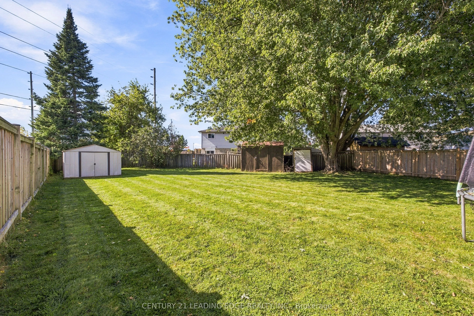
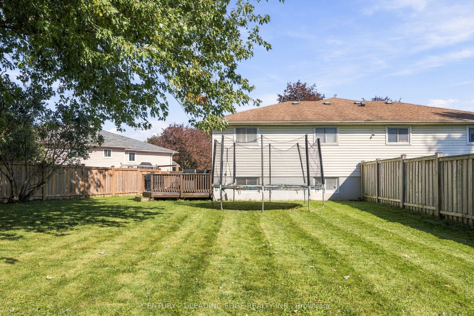
This Beautiful 3-bedroom,3-Washroom Semi -Detached house in Clarington has , An extra Large backyard with 3 sheds. Perfect for families with pets, or Space for Entertaining, Gardening or Simply enjoying Fantastic outdoor Spot. This house has both Comfort and Convenience. More than 3 cars Parking Spa...ce. A great opportunity For First-time Buyers in a wonderful community and Peaceful Neighbourhood minutes away Essential Amenities, from the Highway 401 & Gas stations, Tims and few minutes drive to Bowmanville and Highway 2 Plaza .that has Home Depot, Starbucks ,lot of Dinning Places, Winners to mention but a few This house boasts of Quartz countertop , Dishwasher , lot of cupboards in the Kitchen and stainless appliances, Large Recreational area in the Basement. Finished Laundry Area. Great spacious rooms.
Full Property Details
Interior
Bedrooms
3
Total Bedrooms
3
Washrooms
3
Square Footage
700-1100 sqft
Basement
Finished
Heating Source
Other
Heating Fuel
Forced Air
Air Conditioning
Central Air
Family Room
No
Kitchens
1
Total Kitchens
1
Fireplace Features
No
Bedrooms
3
Total Bedrooms
3
Washrooms
3
Square Footage
700-1100 sqft
Basement
Finished
Heating Source
Other
Heating Fuel
Forced Air
Air Conditioning
Central Air
Family Room
No
Kitchens
1
Total Kitchens
1
Fireplace Features
No
Exterior
Depth
161.57
Front
22.23
Driveway
Private
Lot Size
22 x 161.57 ft
Pool
None
Parking Spaces
3
Total Parking Spaces
3.00
Parking Description
None
Garage Spaces
0
Depth
161.57
Front
22.23
Driveway
Private
Lot Size
22 x 161.57 ft
Pool
None
Parking Spaces
3
Total Parking Spaces
3.00
Parking Description
None
Garage Spaces
0
Building Description
Style
Bungalow-Raised
Home Type
House
Subtype
Semi-Detached
Property Orientation
West
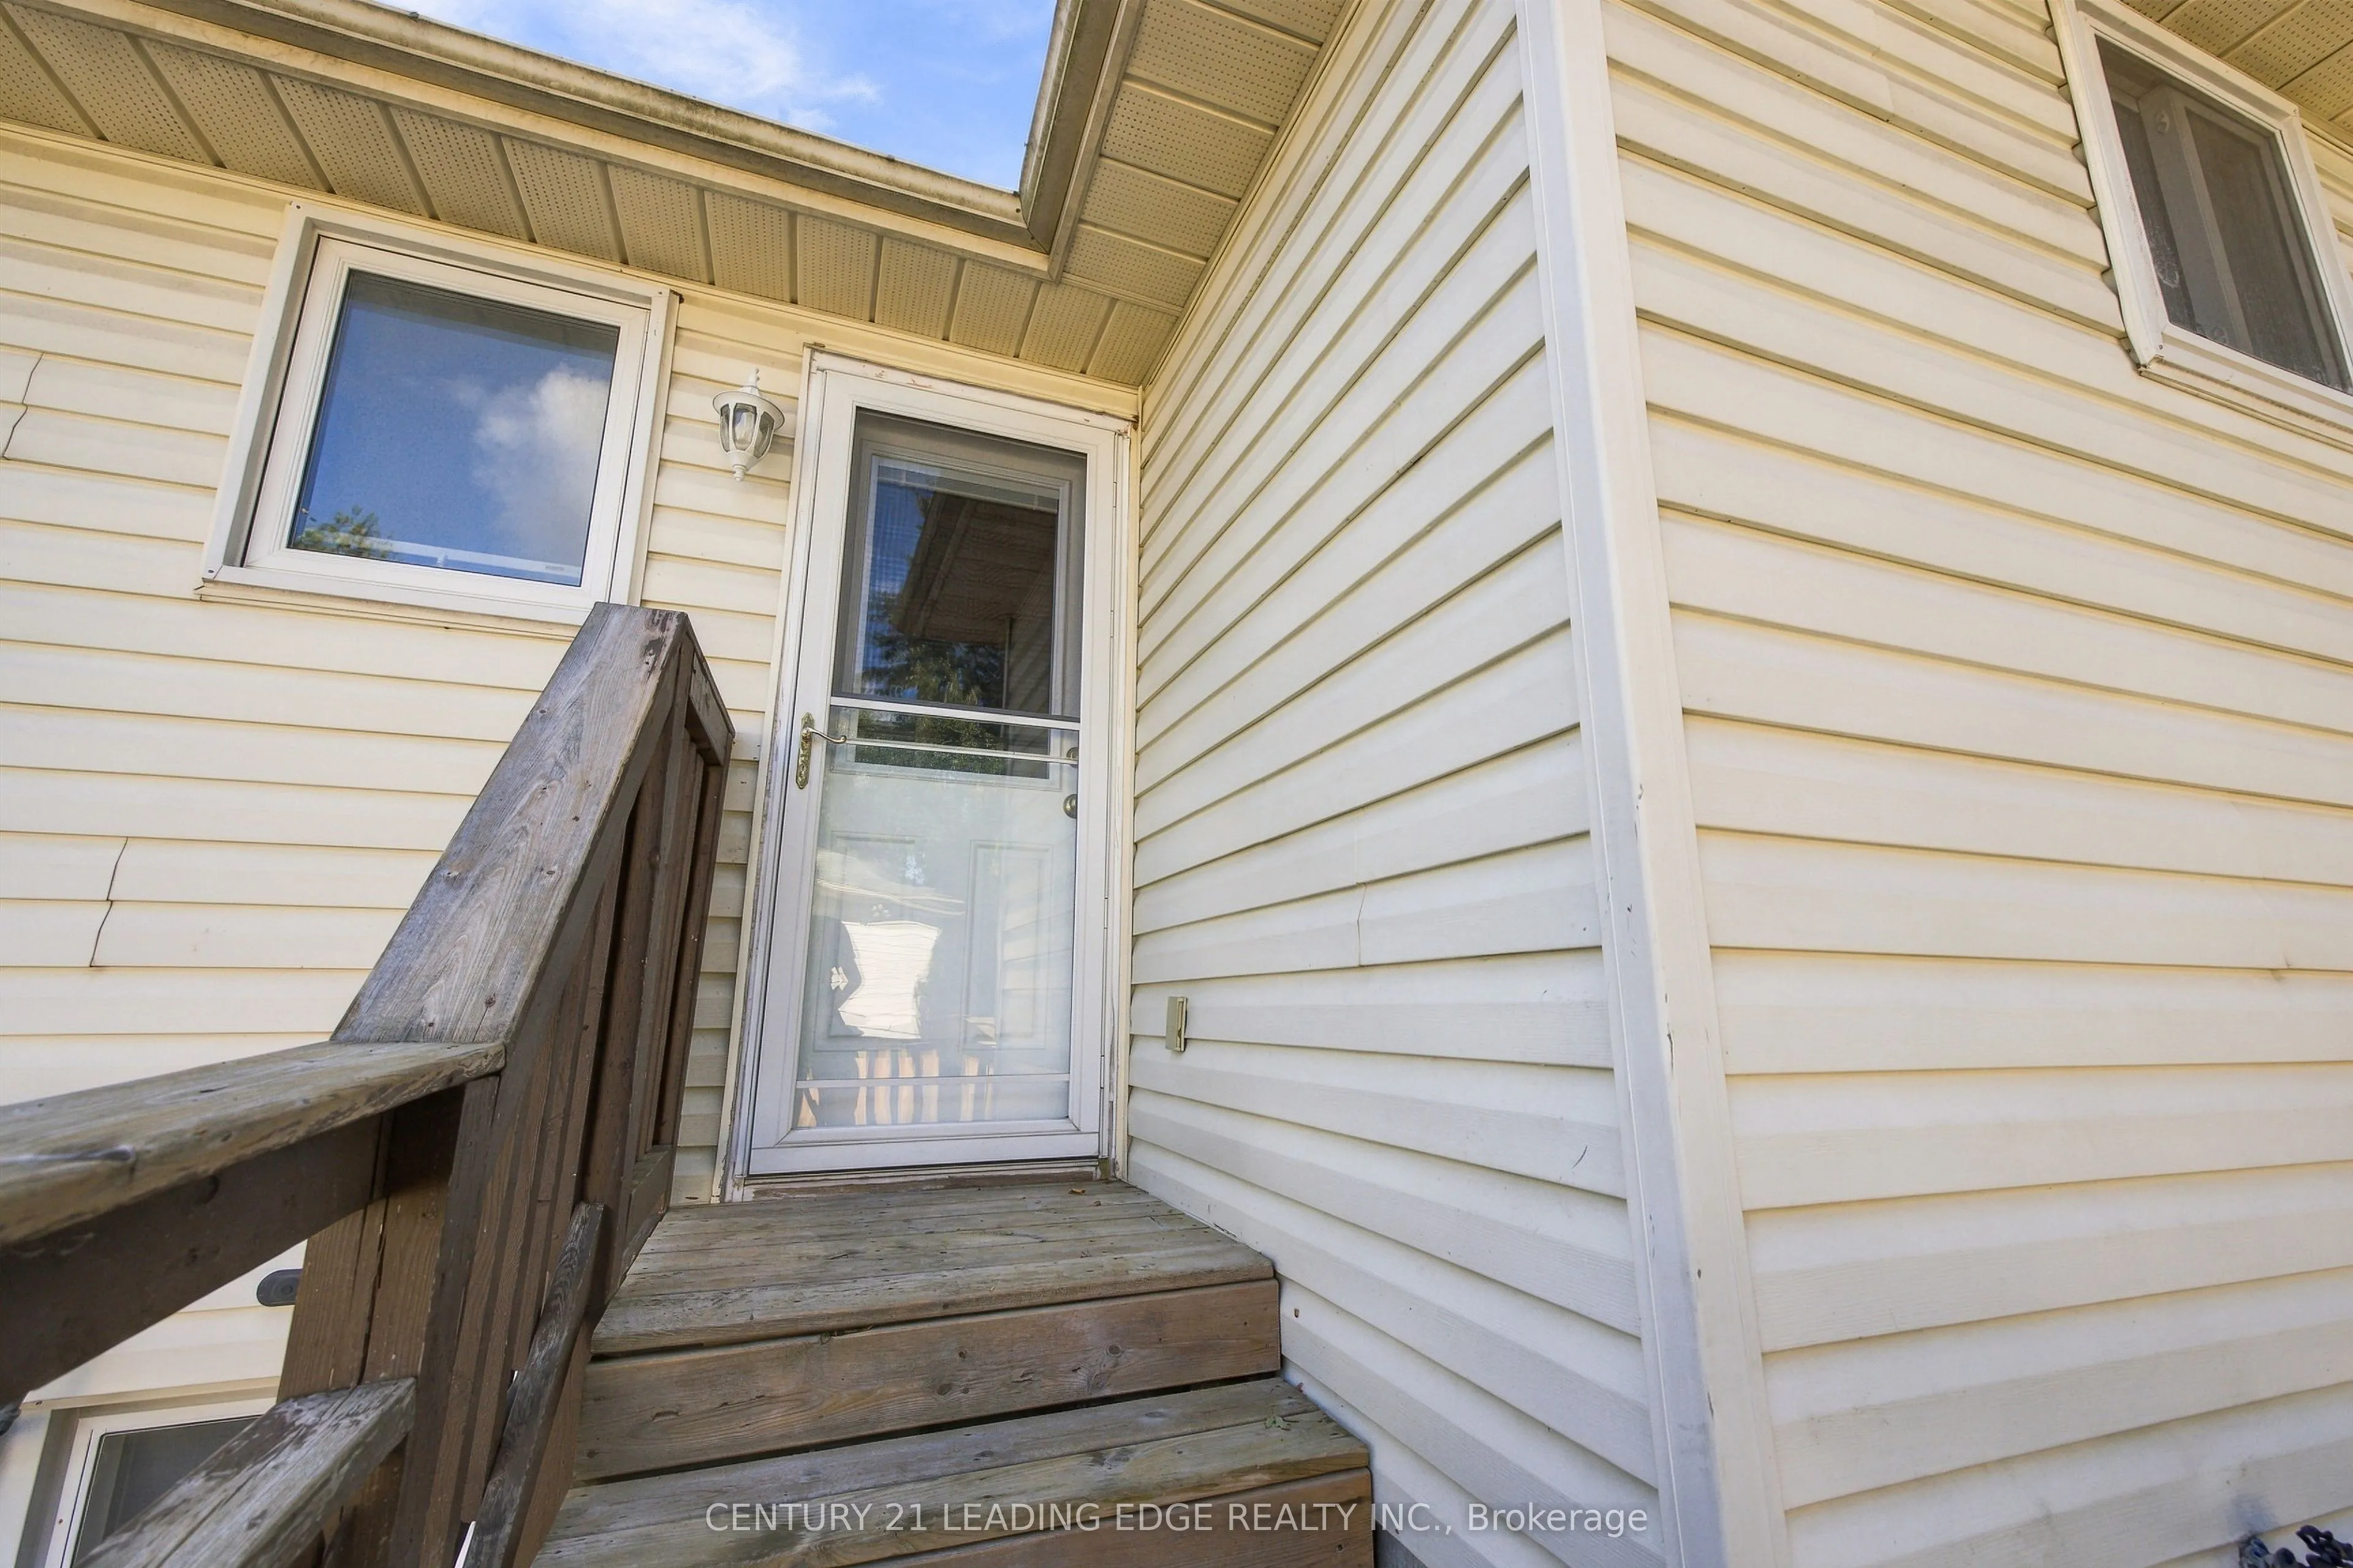
Exterior Finish
Brick,Vinyl Siding
Sewers
Sewers
Water Supply
Municipal
Possession Date
No Data
Style
Bungalow-Raised
Home Type
House
Subtype
Semi-Detached
Property Orientation
West
Exterior Finish
Brick,Vinyl Siding
Sewers
Sewers
Water Supply
Municipal
Possession Date
No Data
Community
Community
Bowmanville
Community
Bowmanville
Taxes & Fees
Taxes
$4,232.92 /yr
Tax Year
2026
Occupancy
Owner
Taxes
$4,232.92 /yr
Tax Year
2026
Occupancy
Owner
Room Types
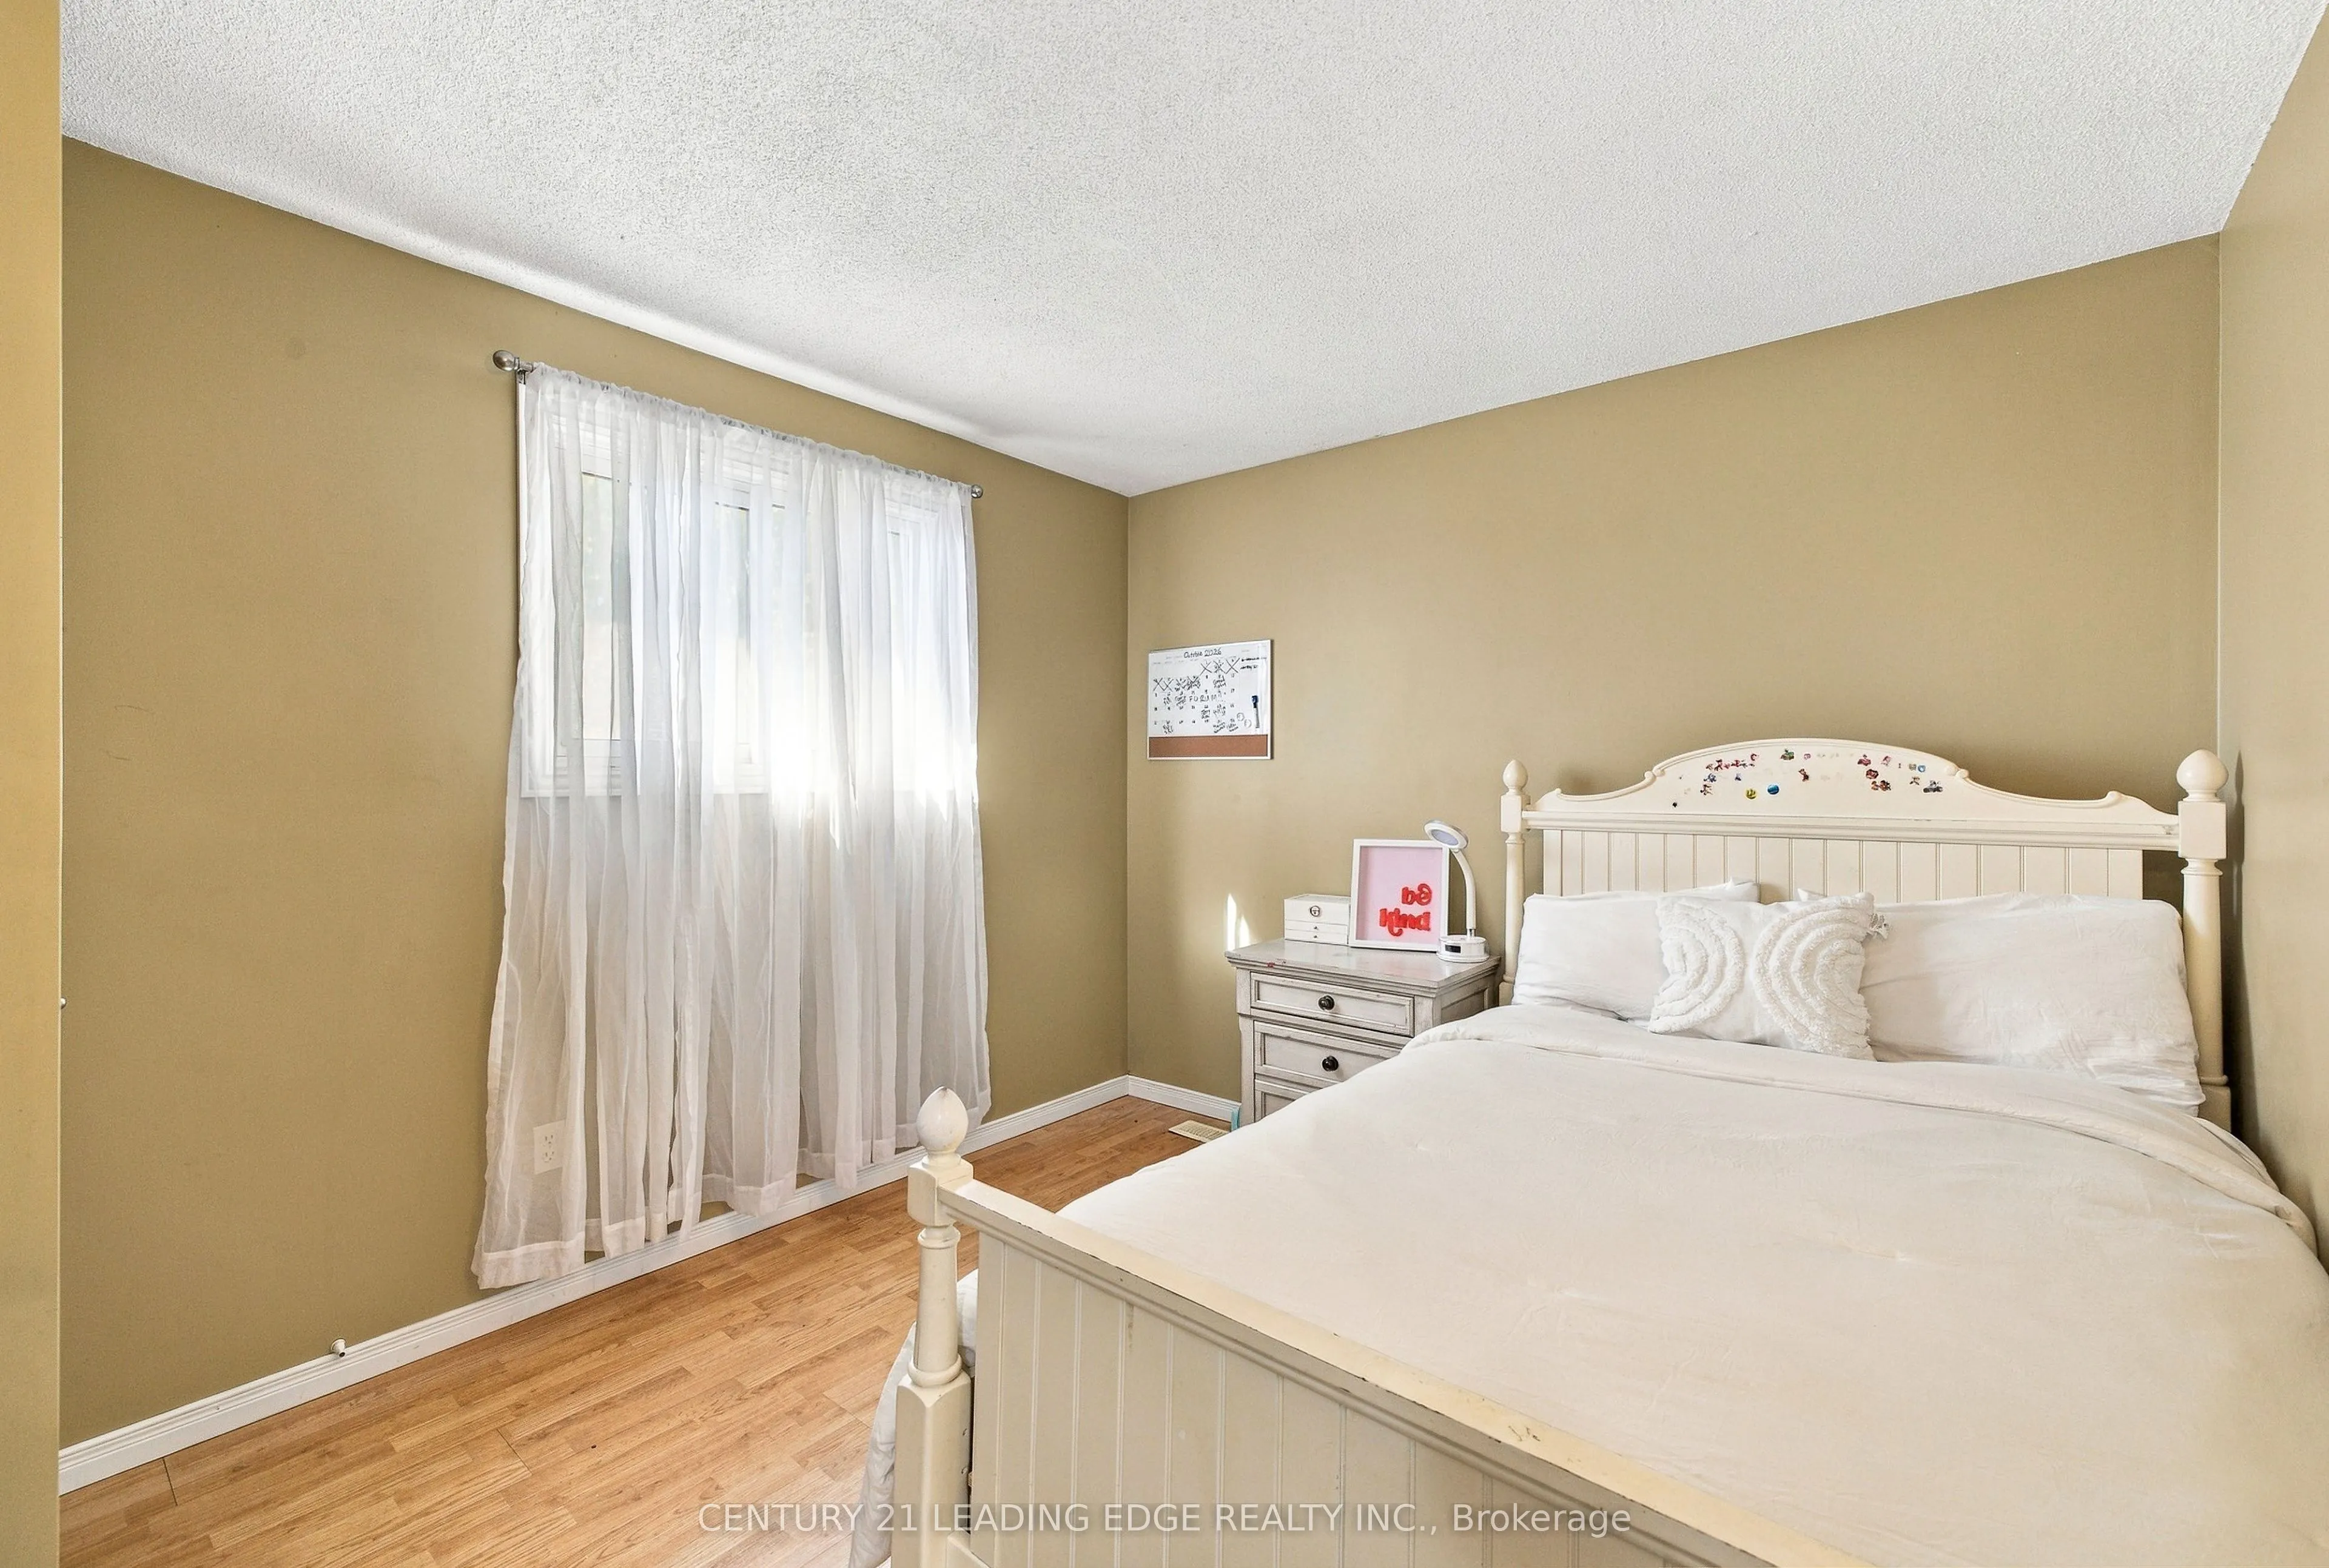
Bedroom 2
Laminate, Closet, Window
Dimensions 12.01 x 10.07 feet
120.94 sqft
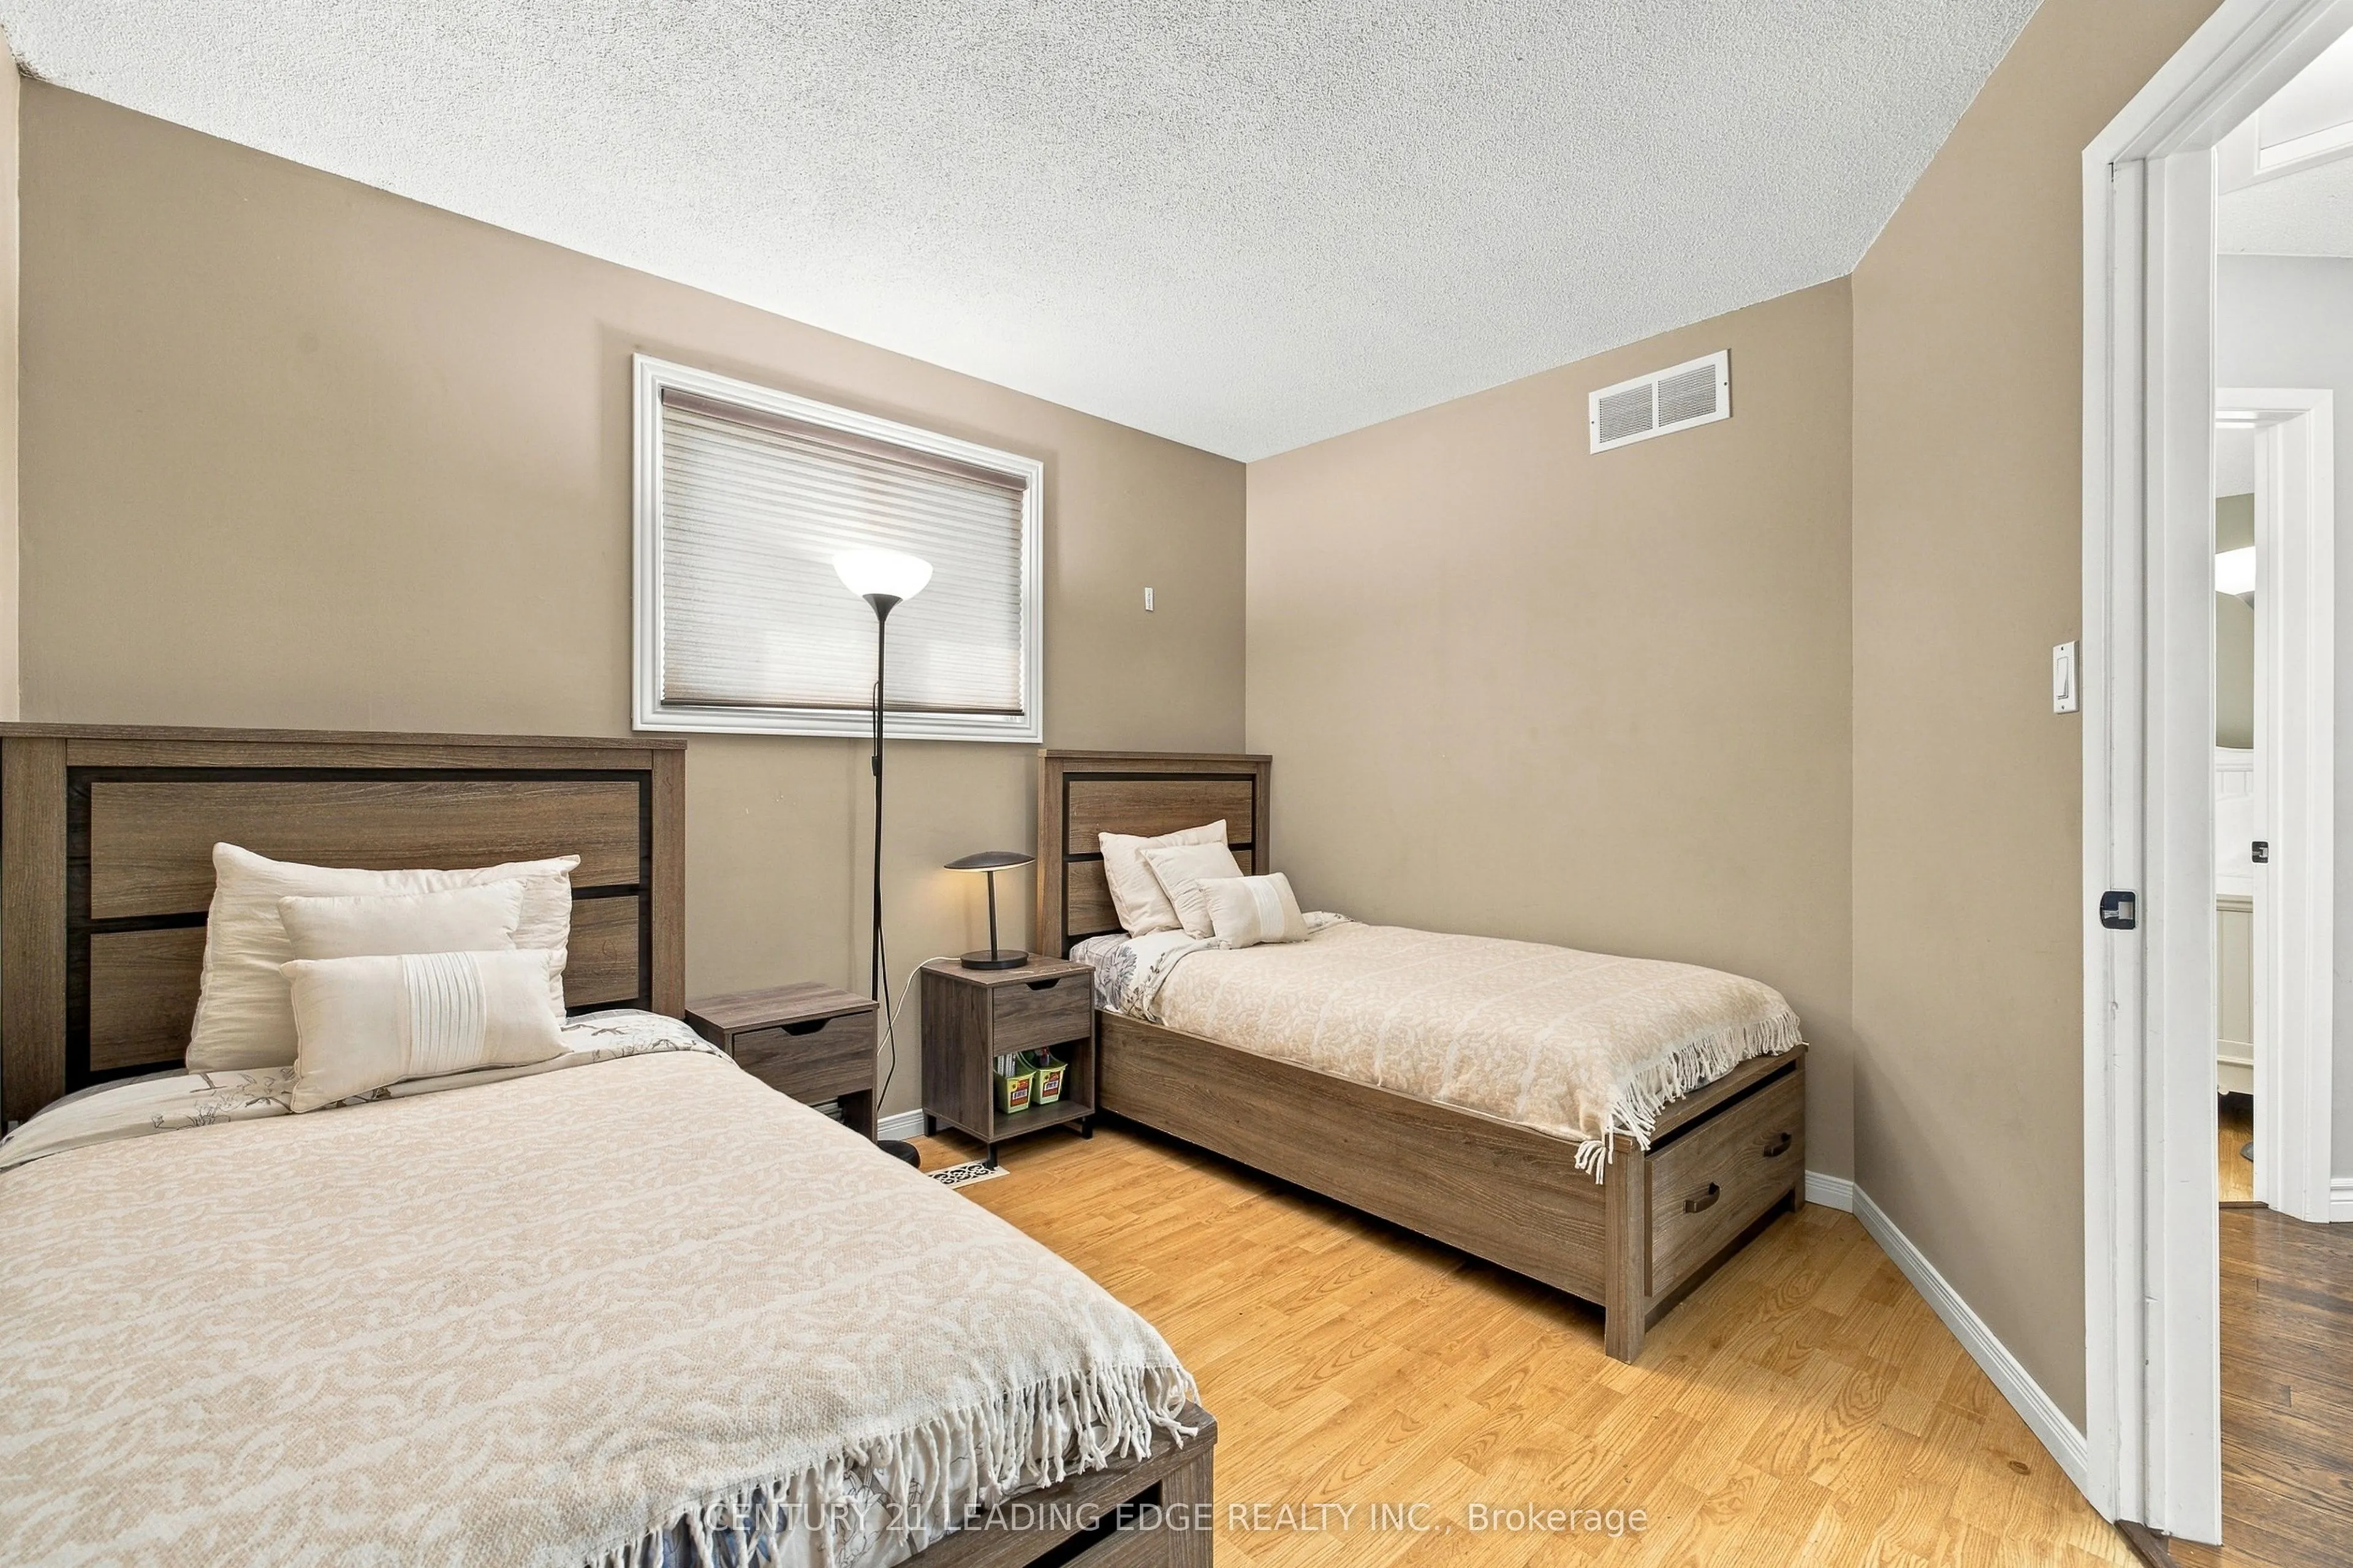
Bedroom 3
Laminate, Double Closet, Window
Dimensions 11.65 x 10.53 feet
122.67 sqft
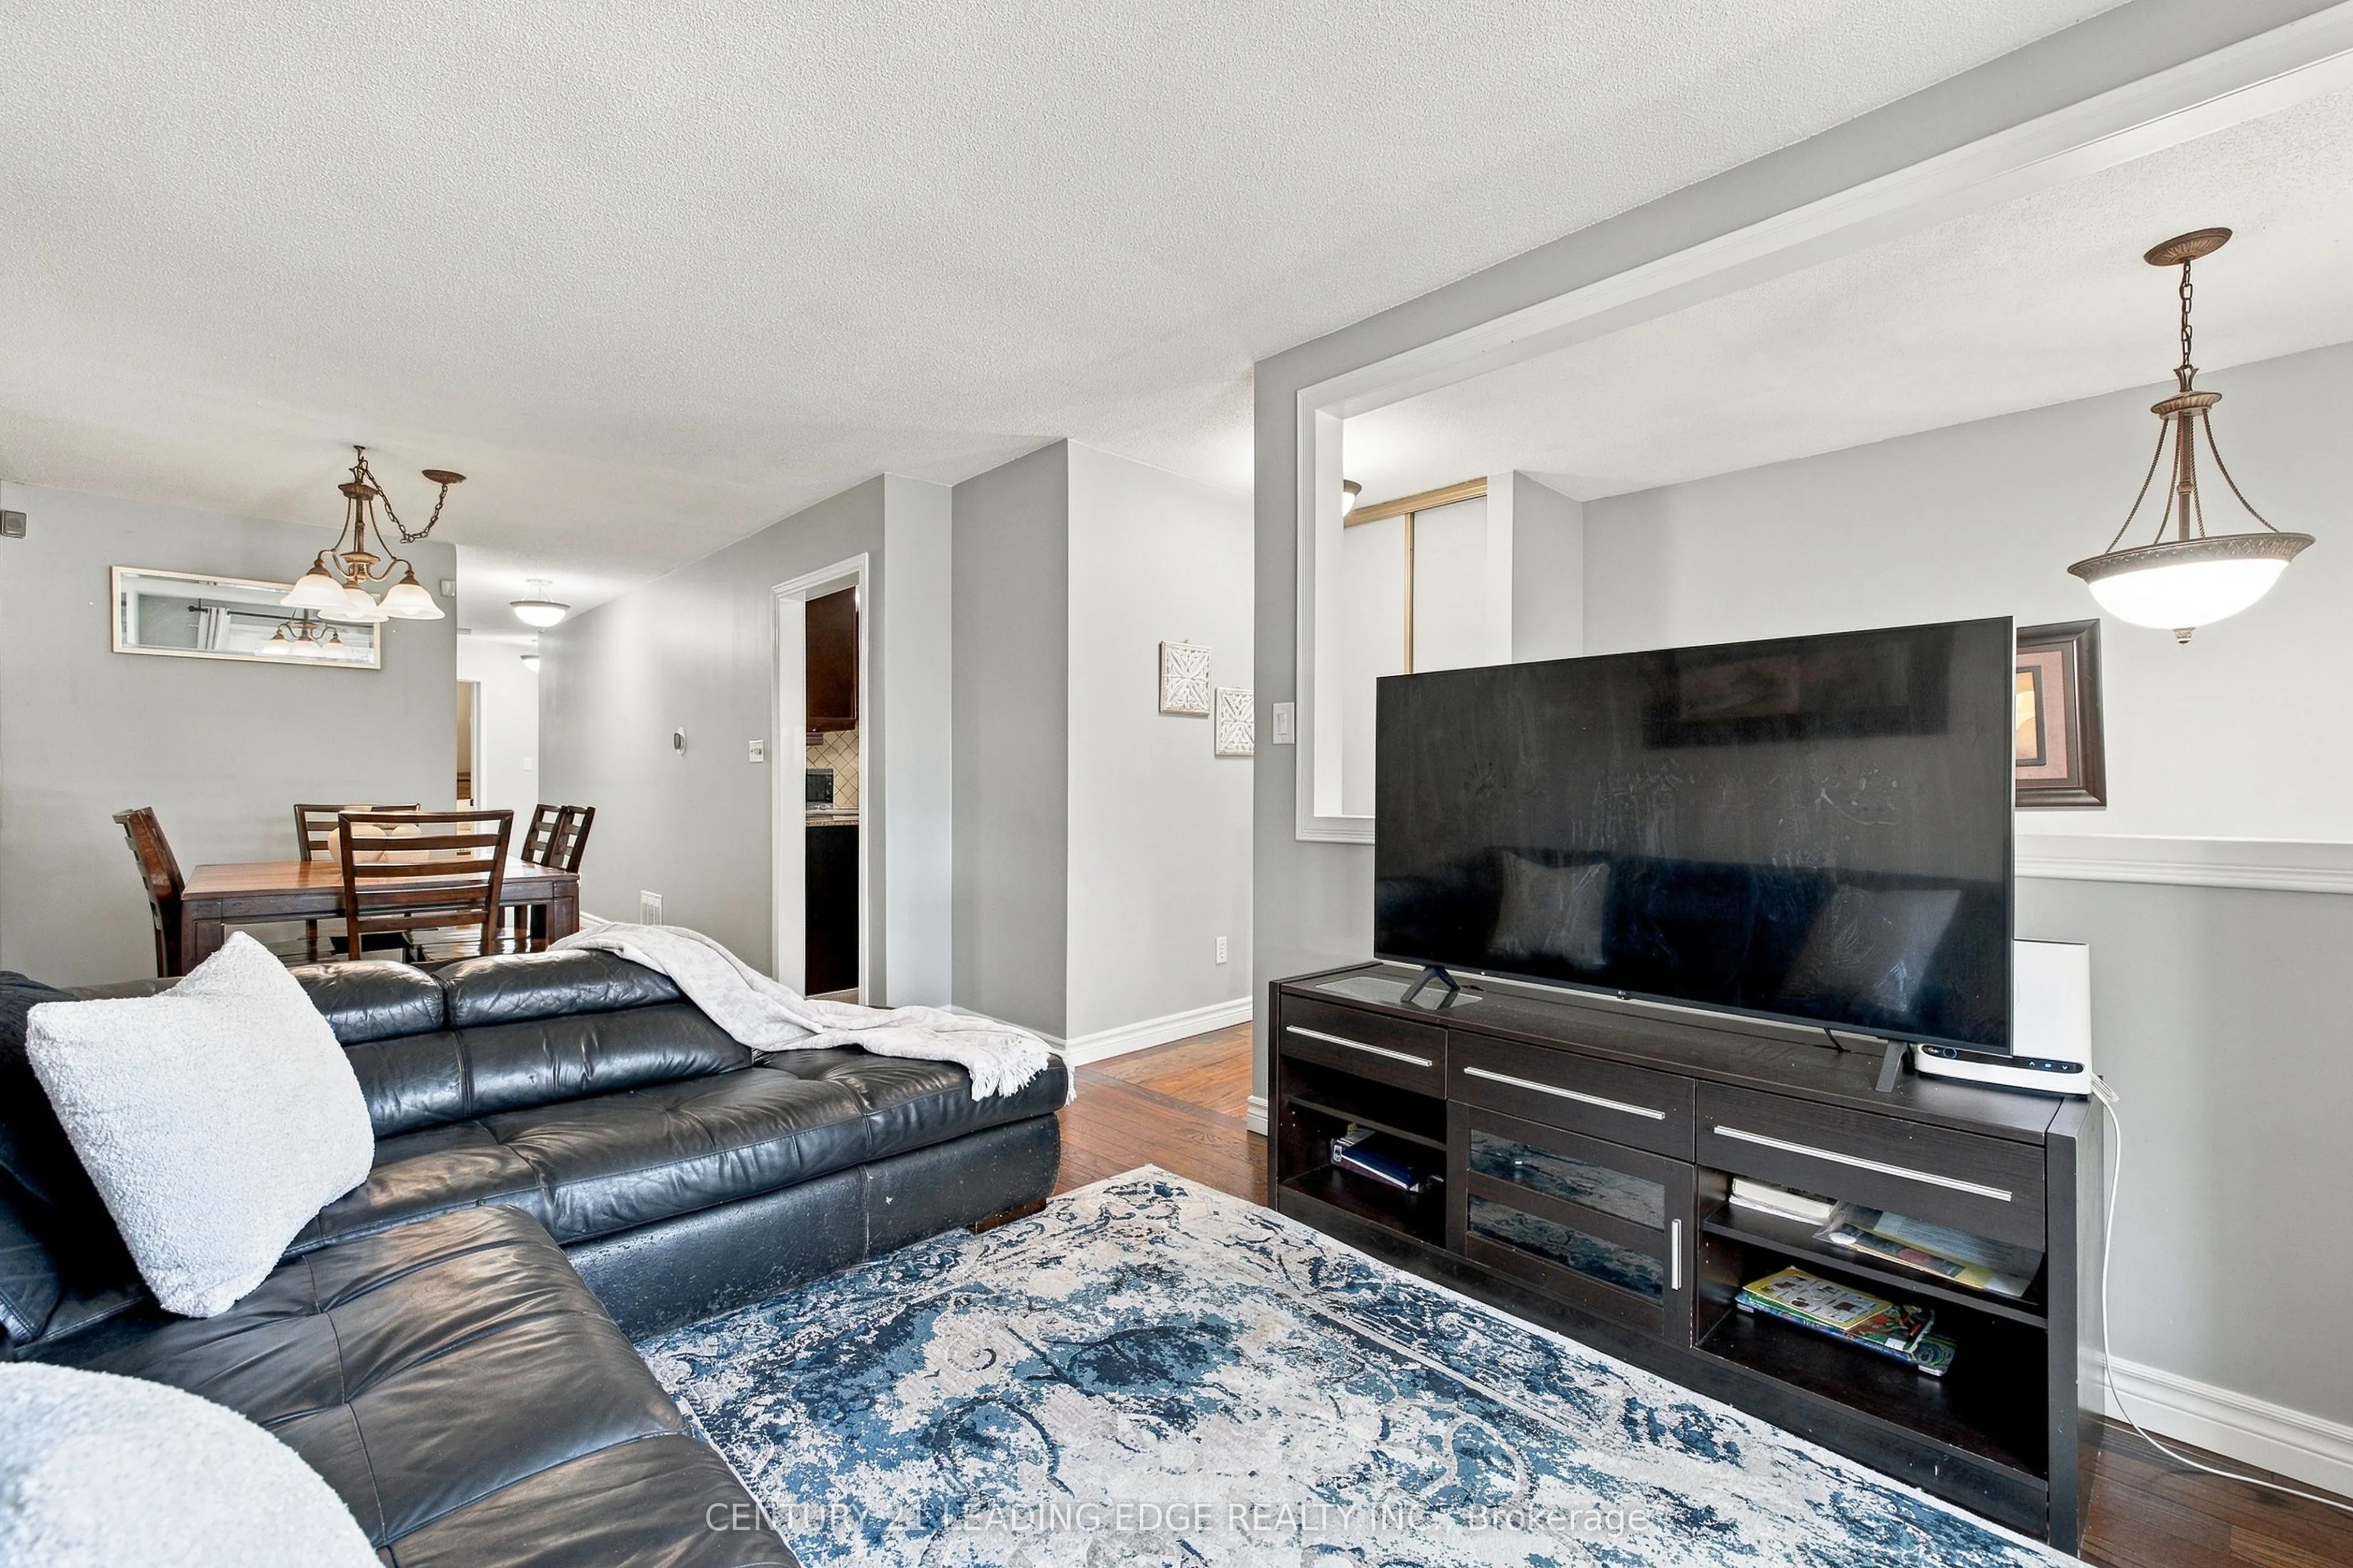
Dining Room
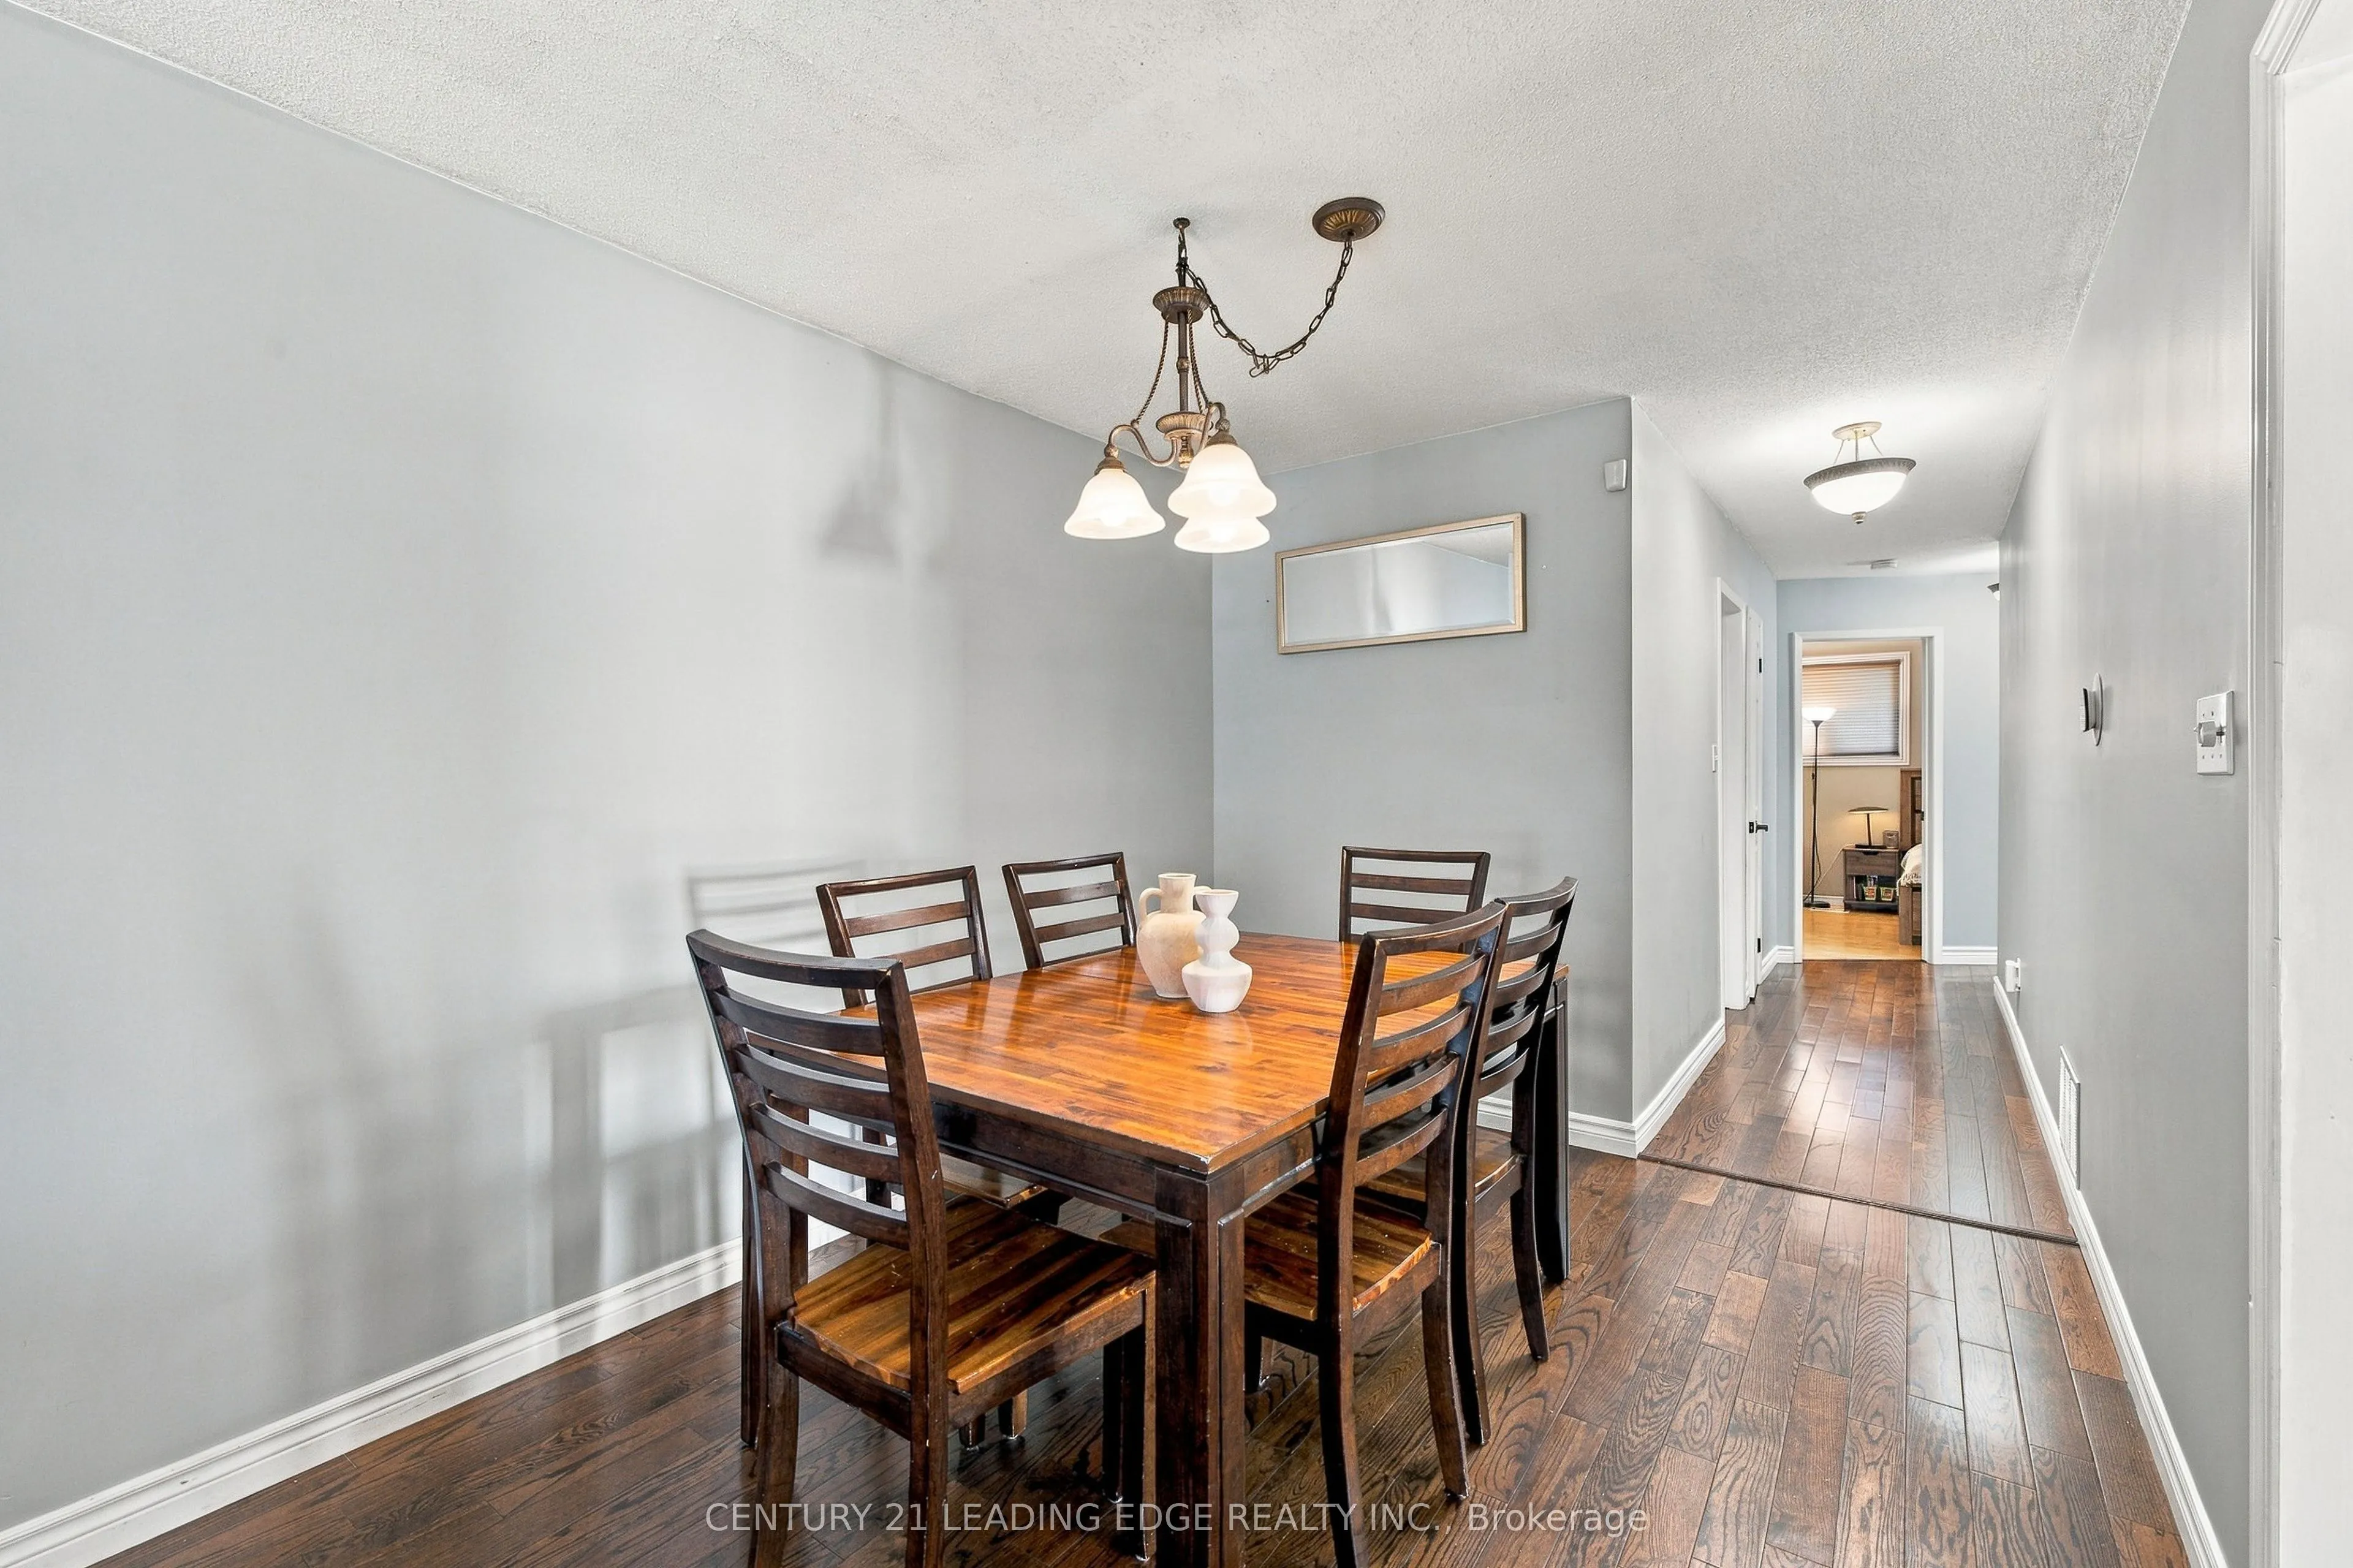
Hardwood Floor, Combined w/Living
Dimensions 9.42 x 8.86 feet
83.46 sqft
Family Room
Above Grade Window, French Doors
Dimensions 46.56 x 9.84 feet
458.15 sqft
Kitchen
Walk-Out, Stainless Steel Appl, Quartz Counter
Dimensions 14.53 x 8.73 feet
126.85 sqft
Laundry
-
Dimensions 20.77 x 10.93 feet
227.02 sqft
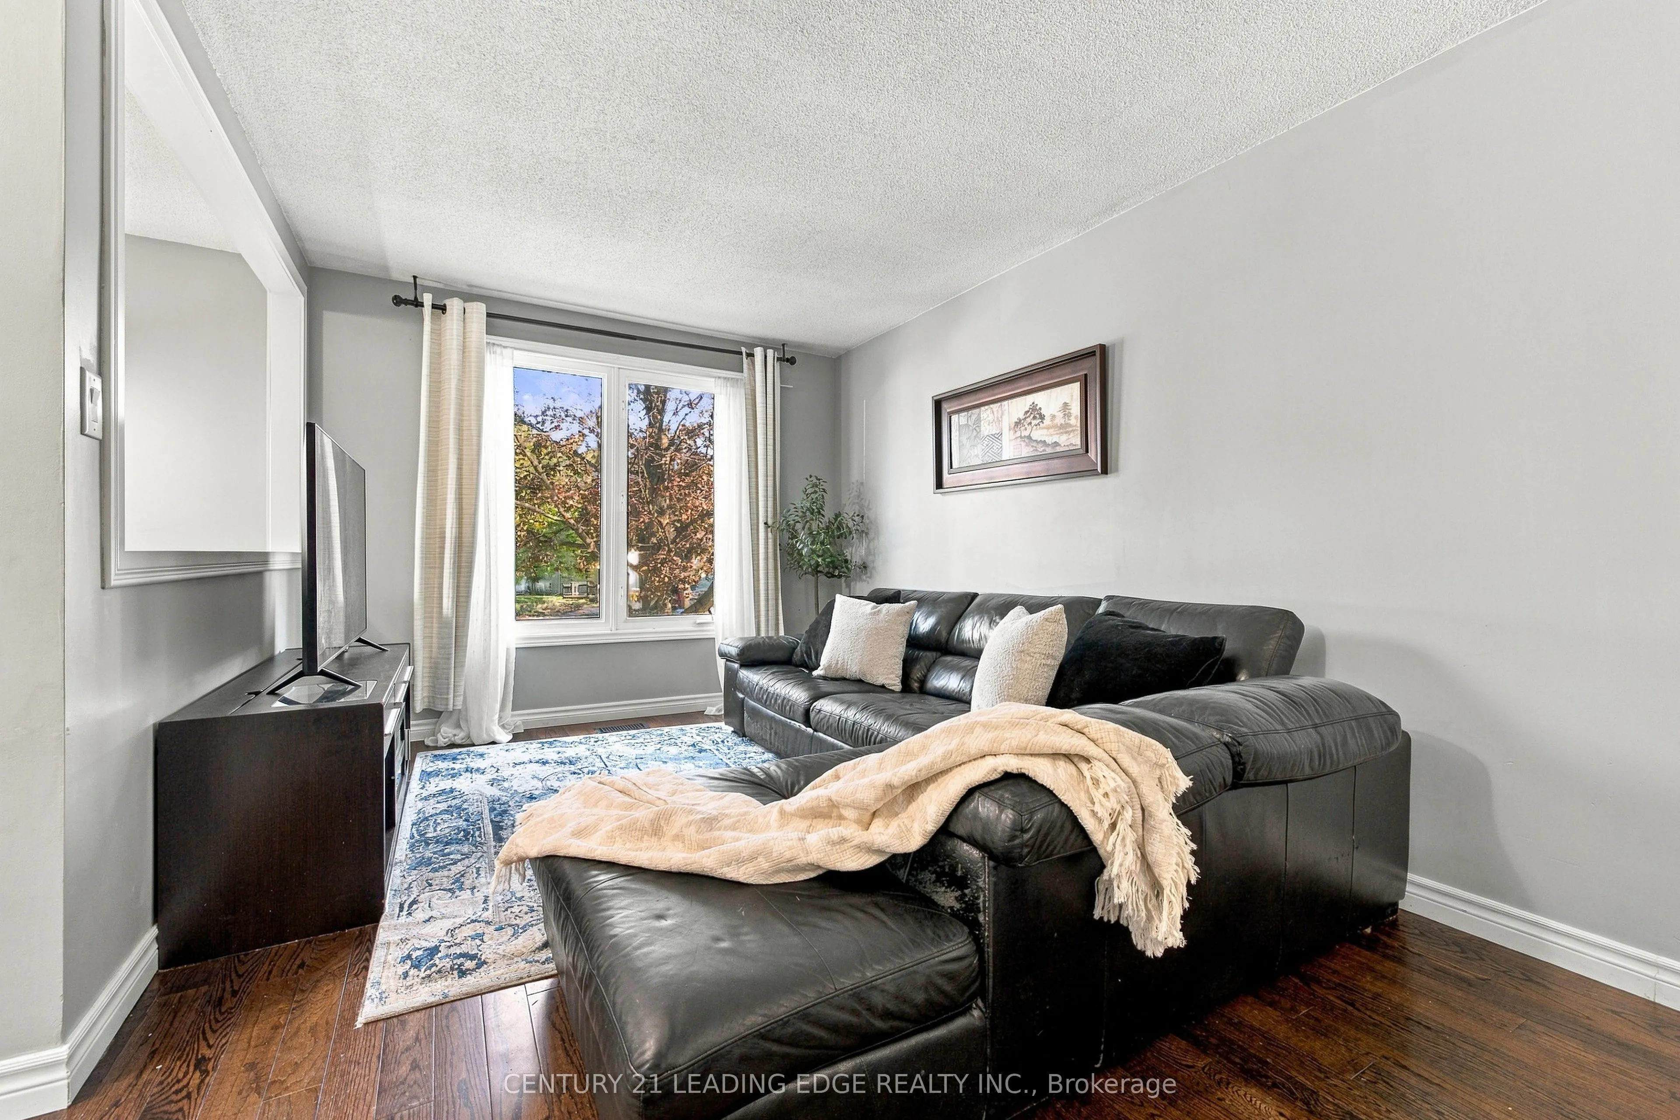
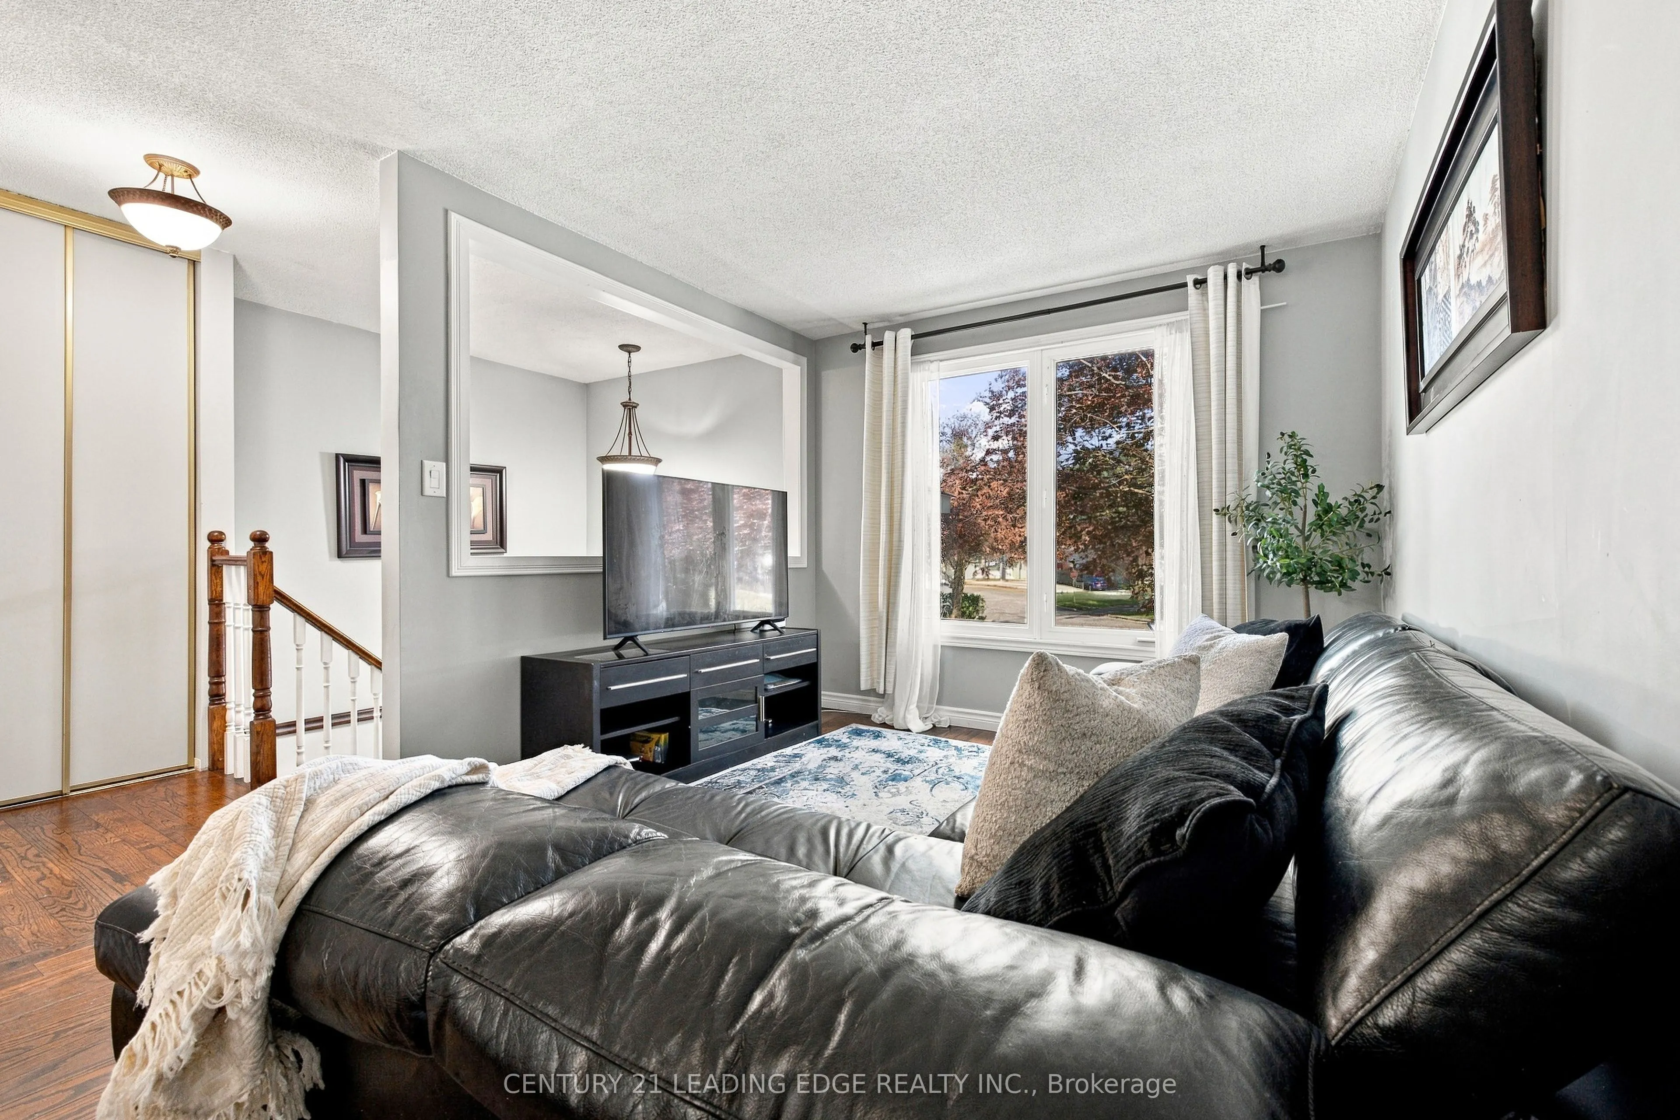
Living Room
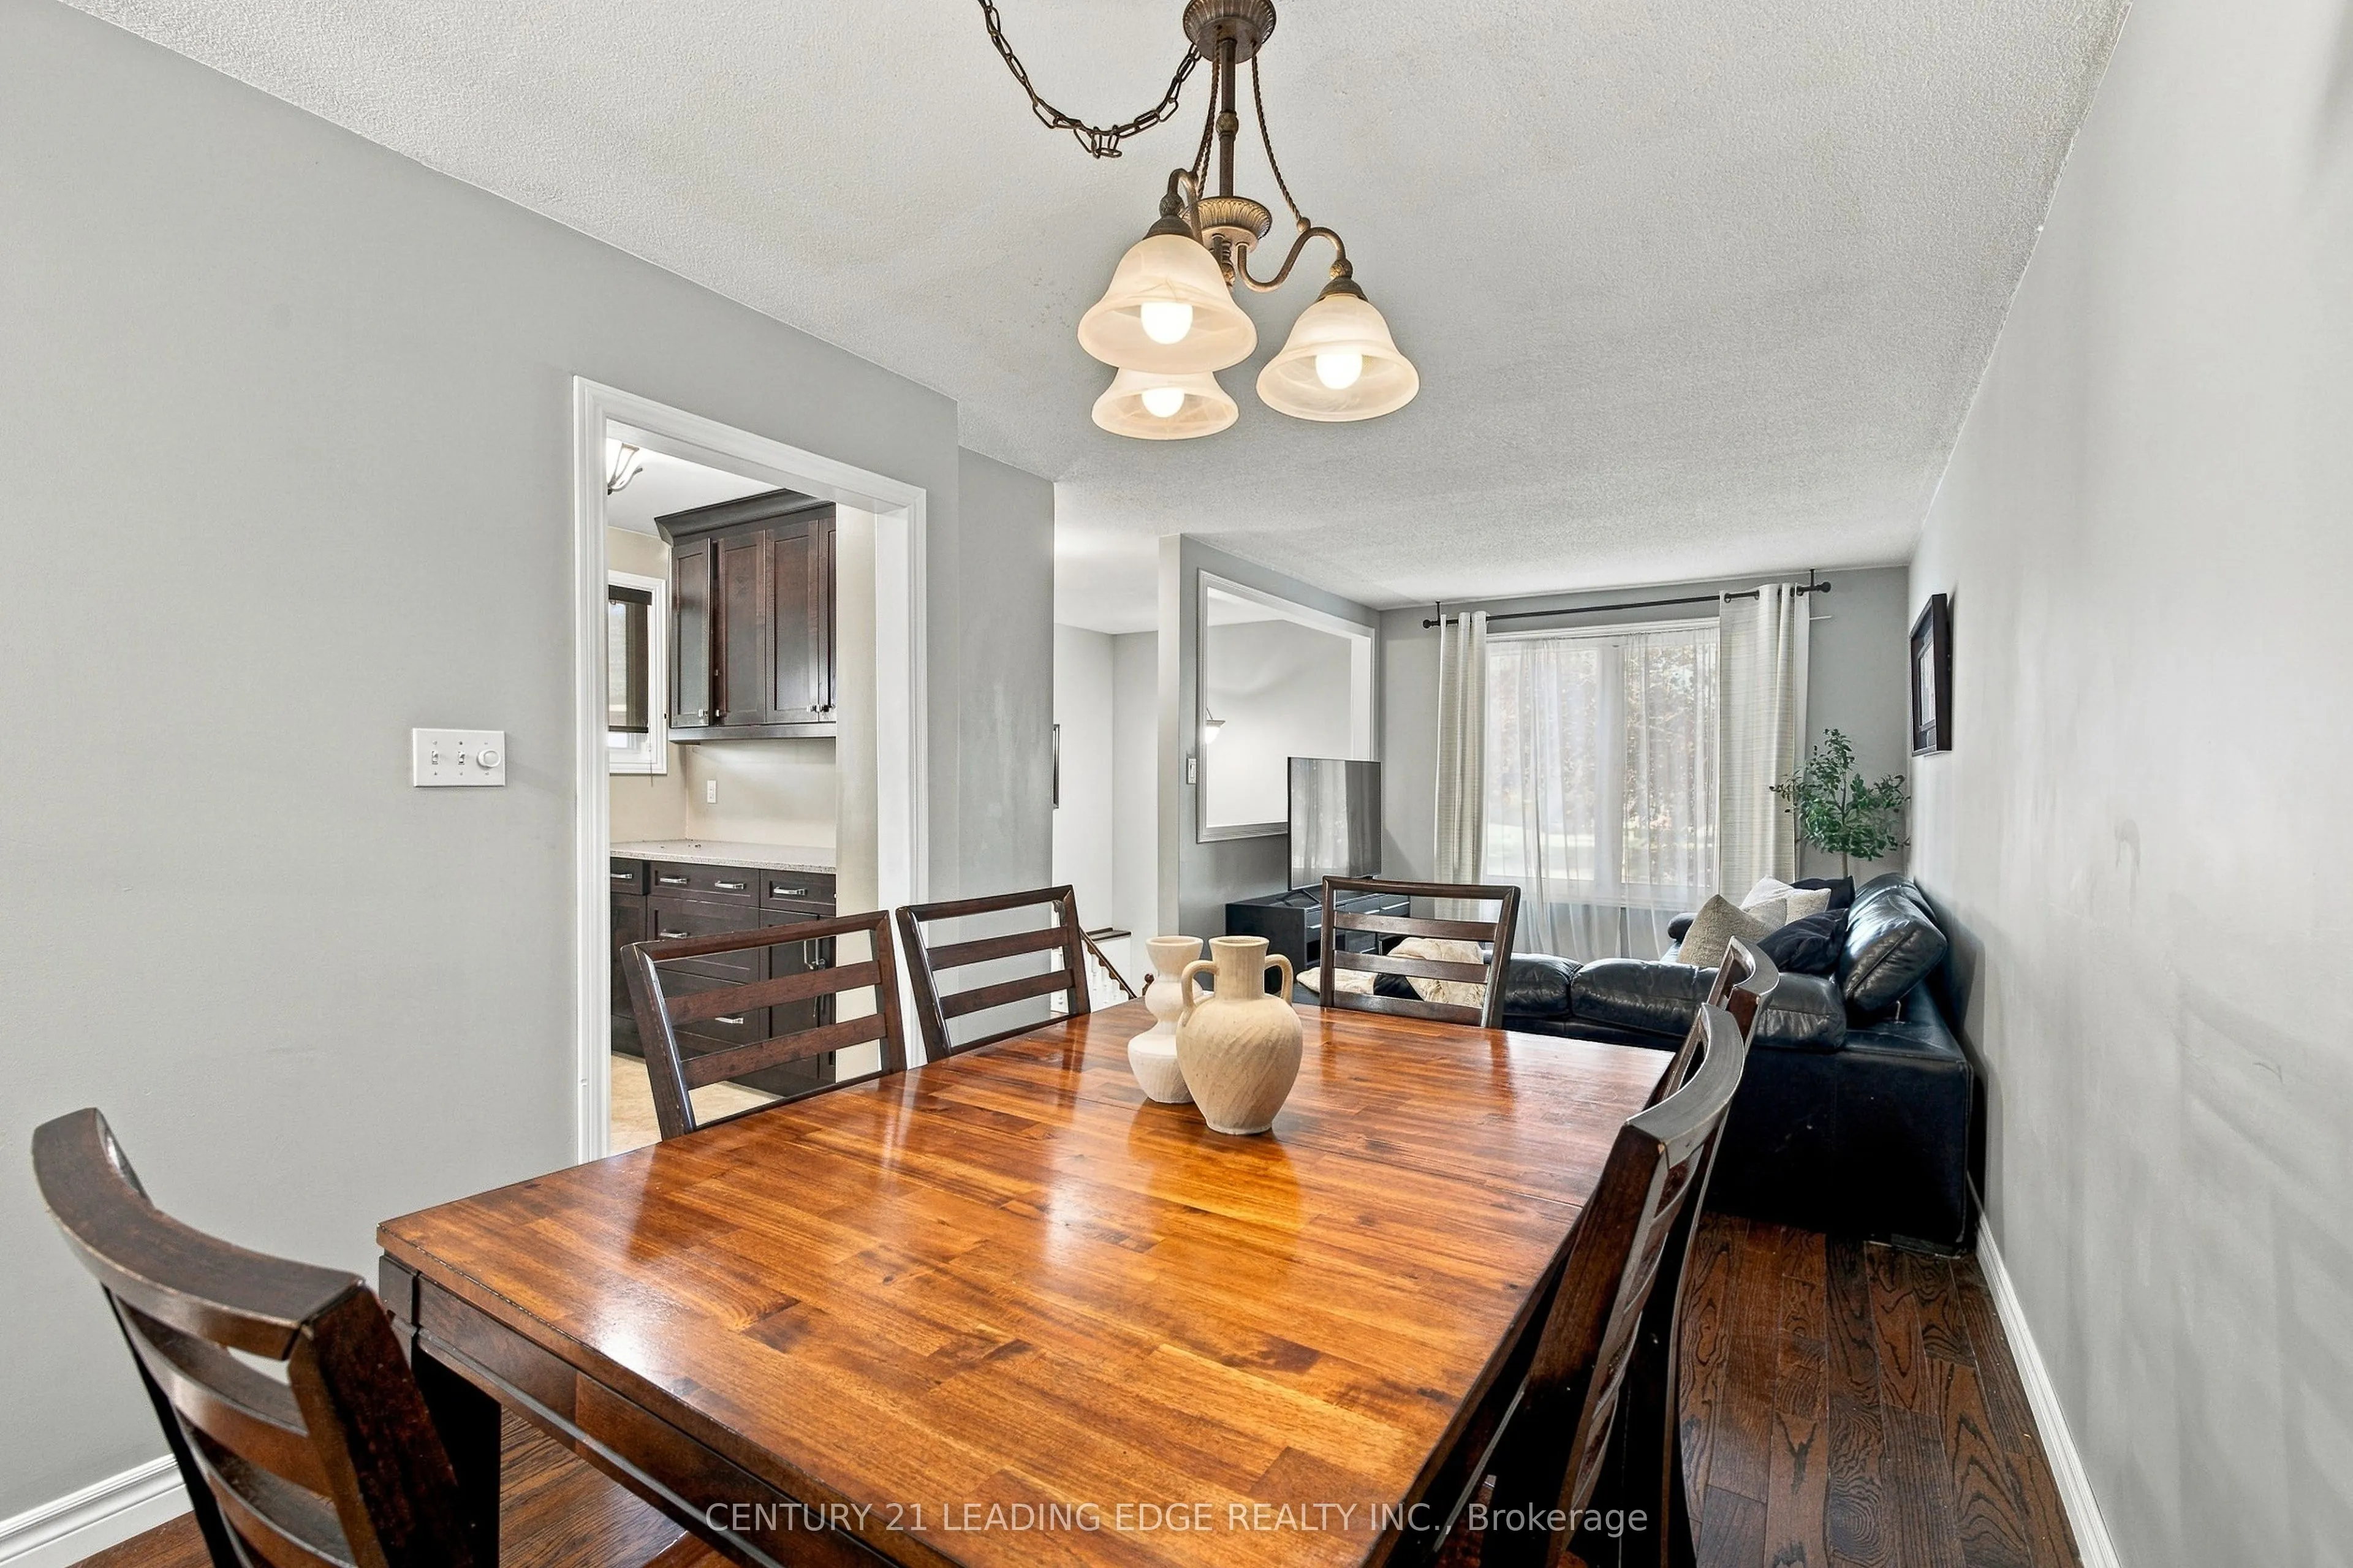
Hardwood Floor, Combined w/Dining, Large Window
Dimensions 14.47 x 9.91 feet
143.4 sqft
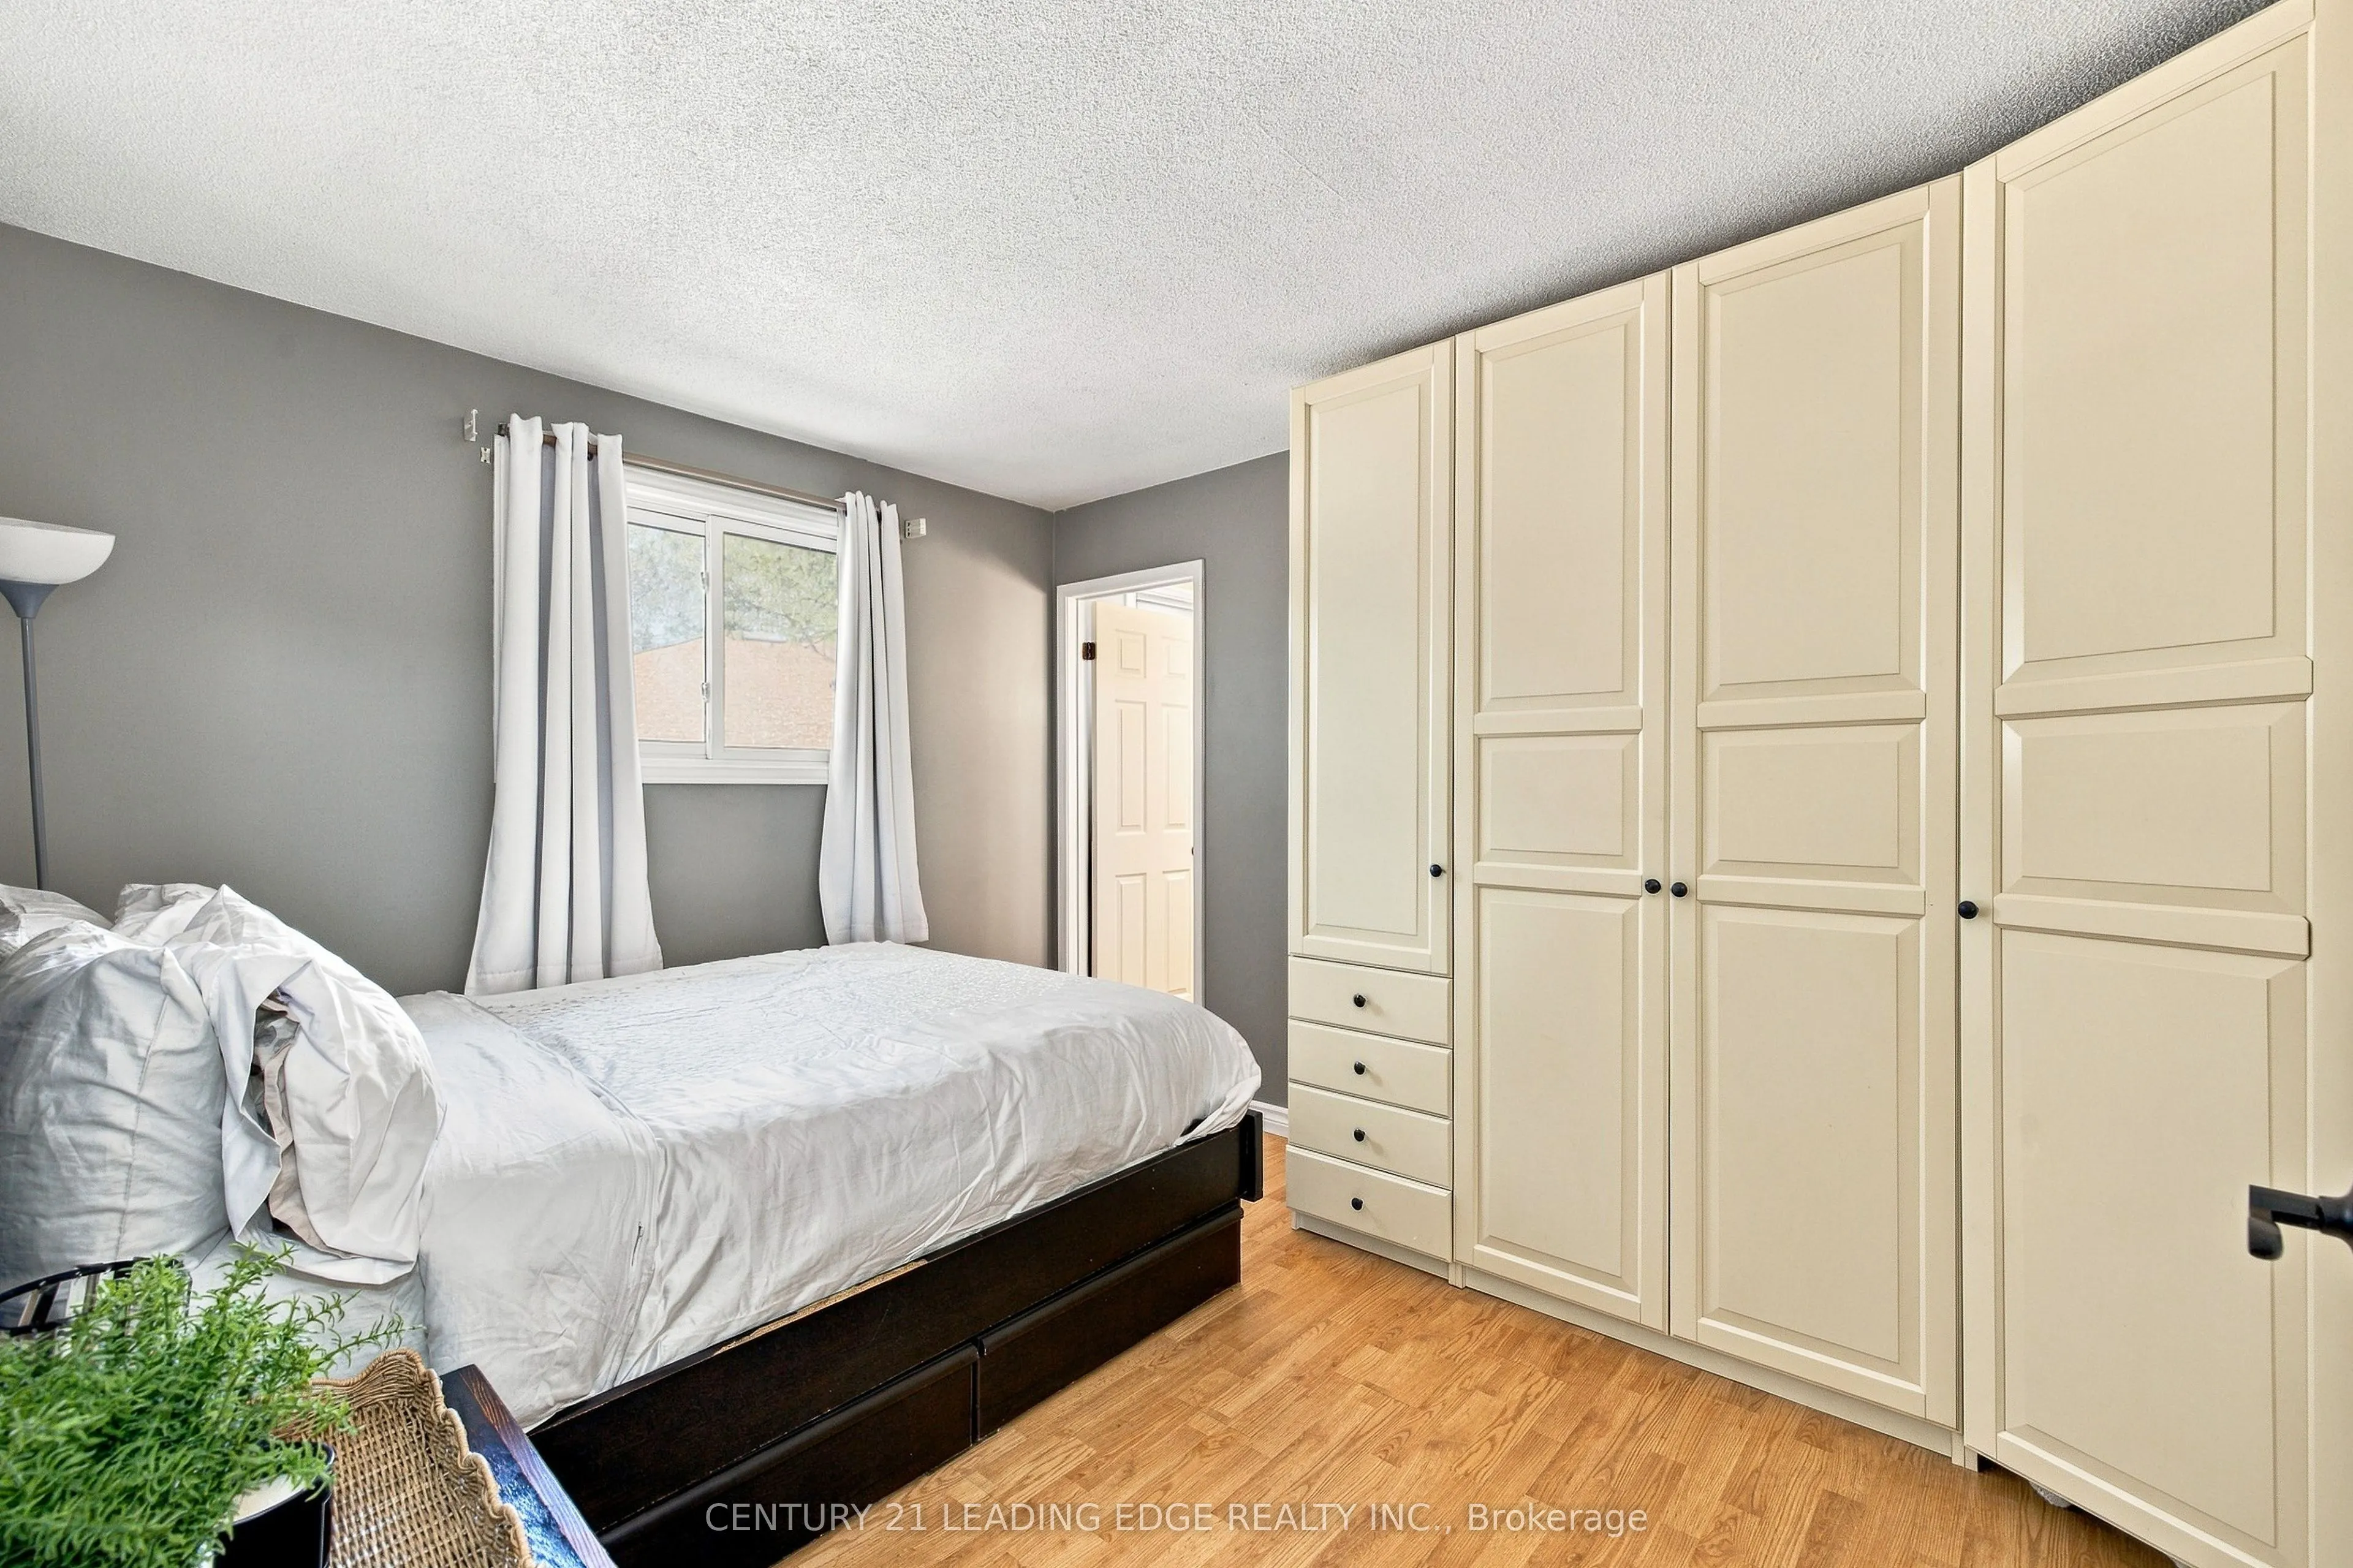
Primary Bedroom
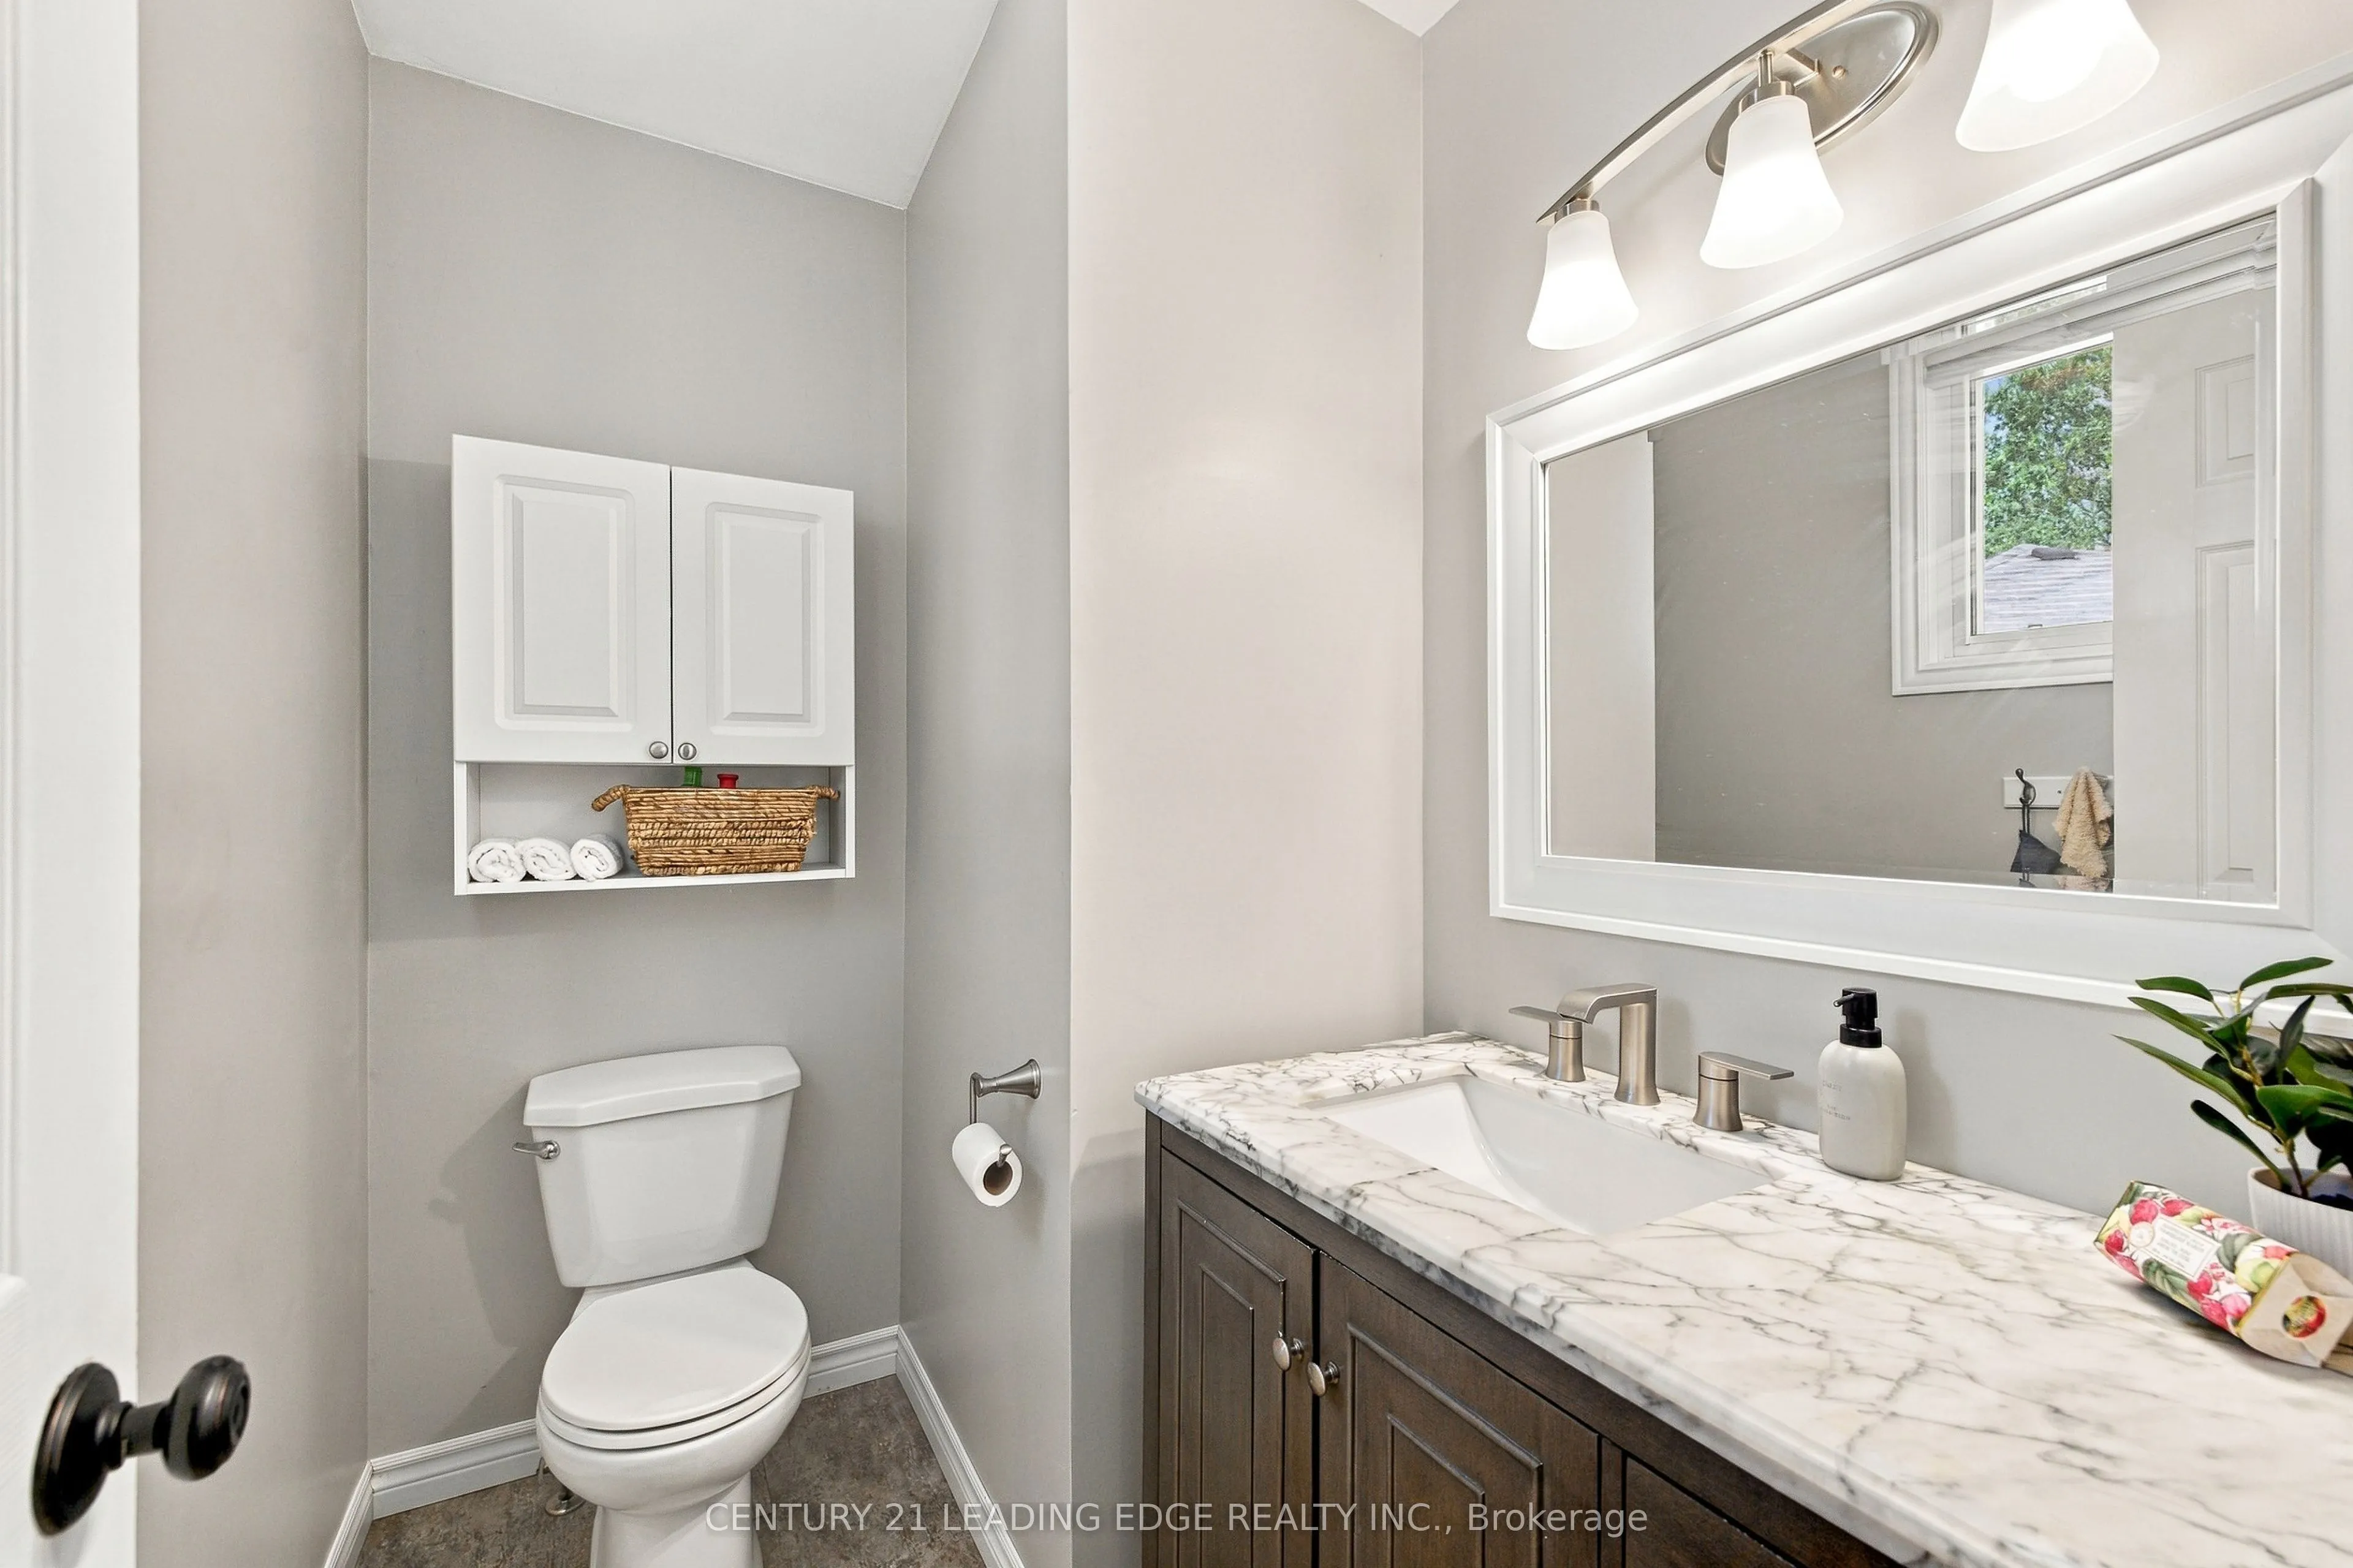
2 Pc Ensuite, Large Closet, Window
Dimensions 11.65 x 10.01 feet
116.62 sqft
Similar Properties(No results)
Mortgage Calculator
Calculate your estimated monthly mortgage payment
Price
$650,000
$
%
%
Total cost of mortgage
$0
Monthly payment
By clicking Save, we will calculate your estimated mortgage for all properties using the saved values (down payment percentage, interest rate, and amortization).
The accuracy and applicability of this calculator are not guaranteed.