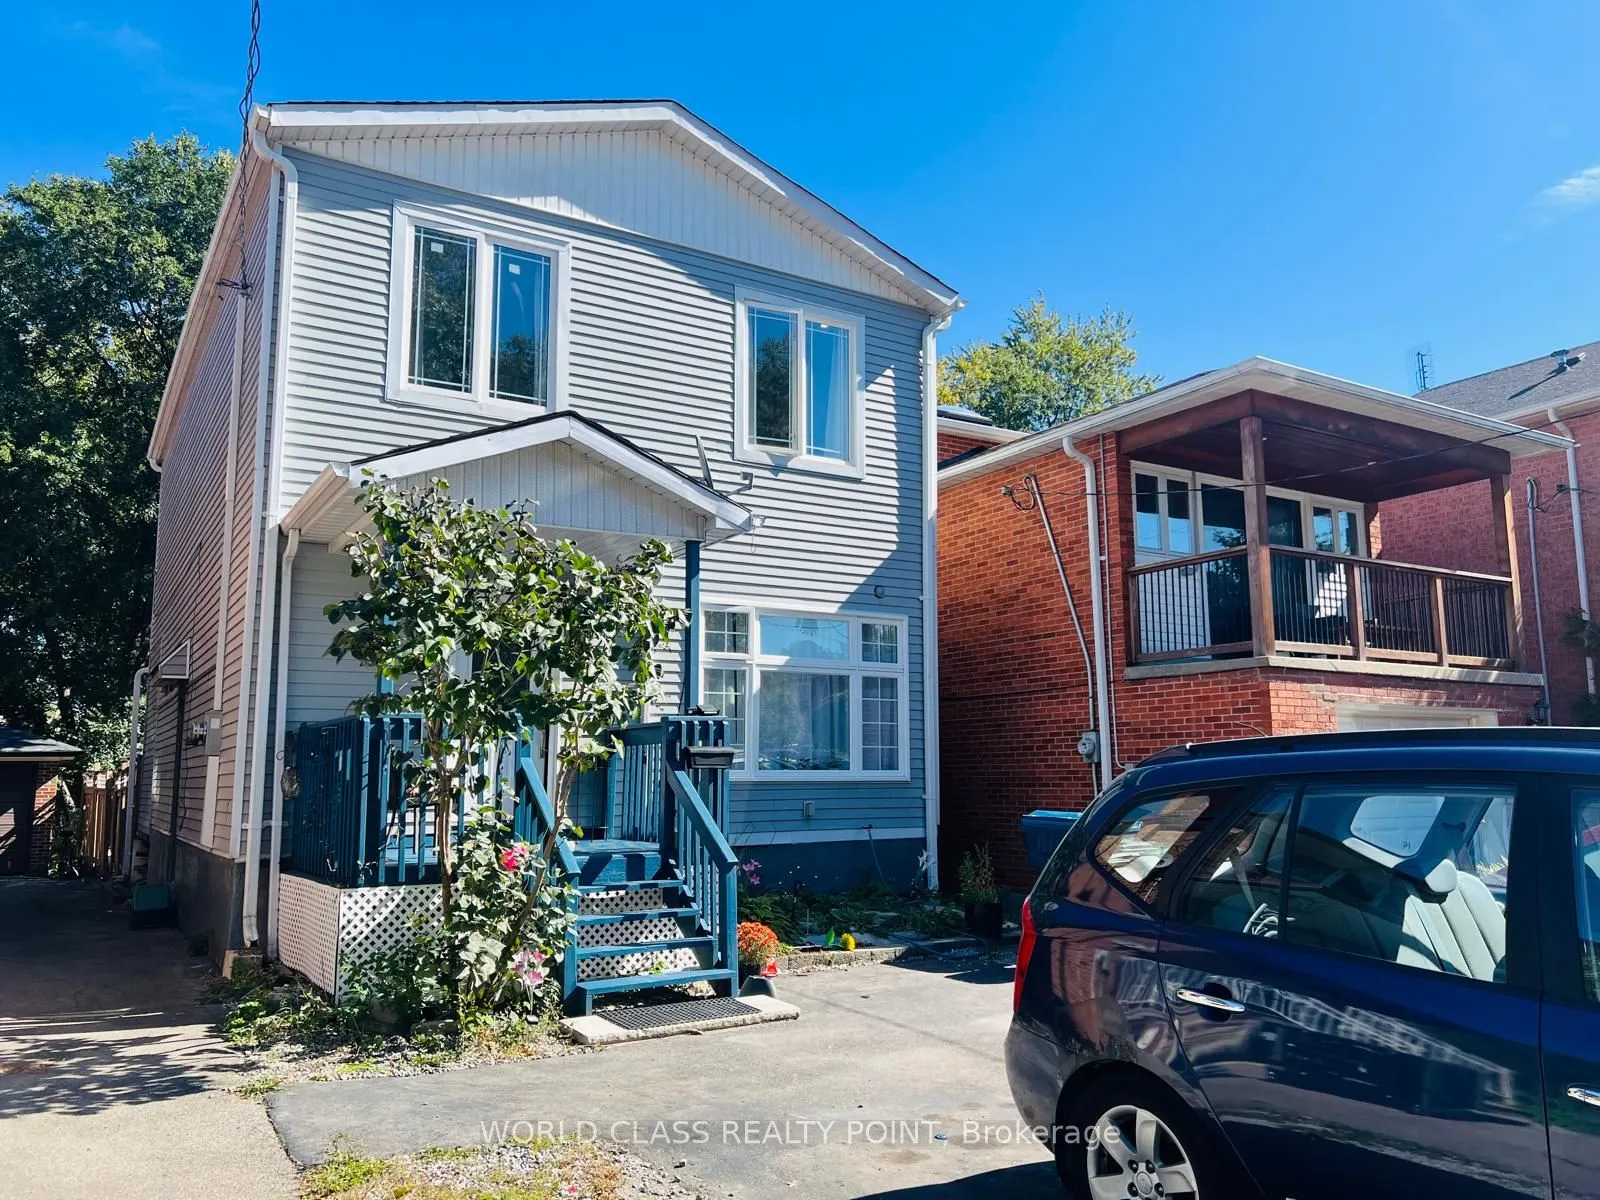
Welcome home to 21 South Bonnington Ave-a charming and spacious 2-storey retreat set on a peaceful, tree-lined street. Main Floor Living: Bright, open-concept living and dining area featuring gleaming hardwood floors. The generously sized kitchen sits at the heart of the home, ready for your custom ...touch. Includes a versatile living area, plus a convenient powder room with side access and walkout to the back deck. Upper Level: Head up the oak staircase to a primary suite, closets, and a private ensuite. Three additional spacious bedrooms share a bright second-floor bathroom with a classic tub. Features convenient Basement Laundry. Outdoors & Lower Level: A gardener's paradise and an expansive deck. Complete with a storage shed on a concrete pad and the basement offering endless potential for recreation room, home office or an extra storage. This house is located in a quiet, family-friendly neighborhood close to transit, top schools, local shops, parks, and highway access.
Full Property Details
Interior
Bedrooms
4
Bedrooms Plus
1
Total Bedrooms
5
Washrooms
4
Square Footage
1100-1500 sqft
Basement
Full
Heating Source
Gas
Heating Fuel
Forced Air
Air Conditioning
Central Air
Family Room
No
Kitchens
1
Total Kitchens
1
Fireplace Features
No
Bedrooms
4
Bedrooms Plus
1
Total Bedrooms
5
Washrooms
4
Square Footage
1100-1500 sqft
Basement
Full
Heating Source
Gas
Heating Fuel
Forced Air
Air Conditioning
Central Air
Family Room
No
Kitchens
1
Total Kitchens
1
Fireplace Features
No
Exterior
Depth
149.25
Front
25.0
Driveway
Front Yard Parking
Lot Size
25 x 149.25 ft
Pool
None
Parking Spaces
4
Total Parking Spaces
4.00
Parking Description
None
Garage Spaces
0
Zoning
Res.
Depth
149.25
Front
25.0
Driveway
Front Yard Parking
Lot Size
25 x 149.25 ft
Pool
None
Parking Spaces
4
Total Parking Spaces
4.00
Parking Description
None
Garage Spaces
0
Zoning
Res.
Building Description
Style
Bungalow
Home Type
House
Subtype
Detached
Property Orientation
East
Exterior Finish
Aluminum Siding
Sewers
Sewers
Water Supply
Municipal
Possession Date
No Data
Style
Bungalow
Home Type
House
Subtype
Detached
Property Orientation
East
Exterior Finish
Aluminum Siding
Sewers
Sewers
Water Supply
Municipal
Possession Date
No Data
Community
Community
Birchcliffe-Cliffside
Community
Birchcliffe-Cliffside
Taxes & Fees
Taxes
$3,800 /yr
Tax Year
2026
Occupancy
Owner
Taxes
$3,800 /yr
Tax Year
2026
Occupancy
Owner
Room Types
Bedroom 2
Hardwood Floor, Closet
Dimensions 9.19 x 8.99 feet
82.62 sqft
Bedroom 3
Hardwood Floor, Closet
Dimensions 12.14 x 10.56 feet
128.2 sqft
Bedroom 4
Hardwood Floor, Closet
Dimensions 12.14 x 10.56 feet
128.2 sqft
Bedroom 5
-
Dimensions 9.51 x 10.17 feet
96.72 sqft
Dining Room
Tile Floor
Dimensions 10.99 x 12.14 feet
133.42 sqft
Kitchen
Tile Floor, Overlooks Dining
Dimensions 8.86 x 6.99 feet
61.93 sqft
Living Room
Hardwood Floor, Large Window
Dimensions 12.14 x 10.99 feet
133.42 sqft
Primary Bedroom
Hardwood Floor, Closet
Dimensions 13.75 x 9.81 feet
134.89 sqft
Recreation
-
Dimensions 15.42 x 10.83 feet
167 sqft
Similar Properties(No results)
Mortgage Calculator
Calculate your estimated monthly mortgage payment
Price
$1,175,000
$
%
%
Total cost of mortgage
$0
Monthly payment
By clicking Save, we will calculate your estimated mortgage for all properties using the saved values (down payment percentage, interest rate, and amortization).
The accuracy and applicability of this calculator are not guaranteed.