Sign In or Create a Free Account to see full details of this property
Key Facts
Key facts for 315 Lakebreeze Drive #1
Property Type
Condo, 3-Storey
Parking
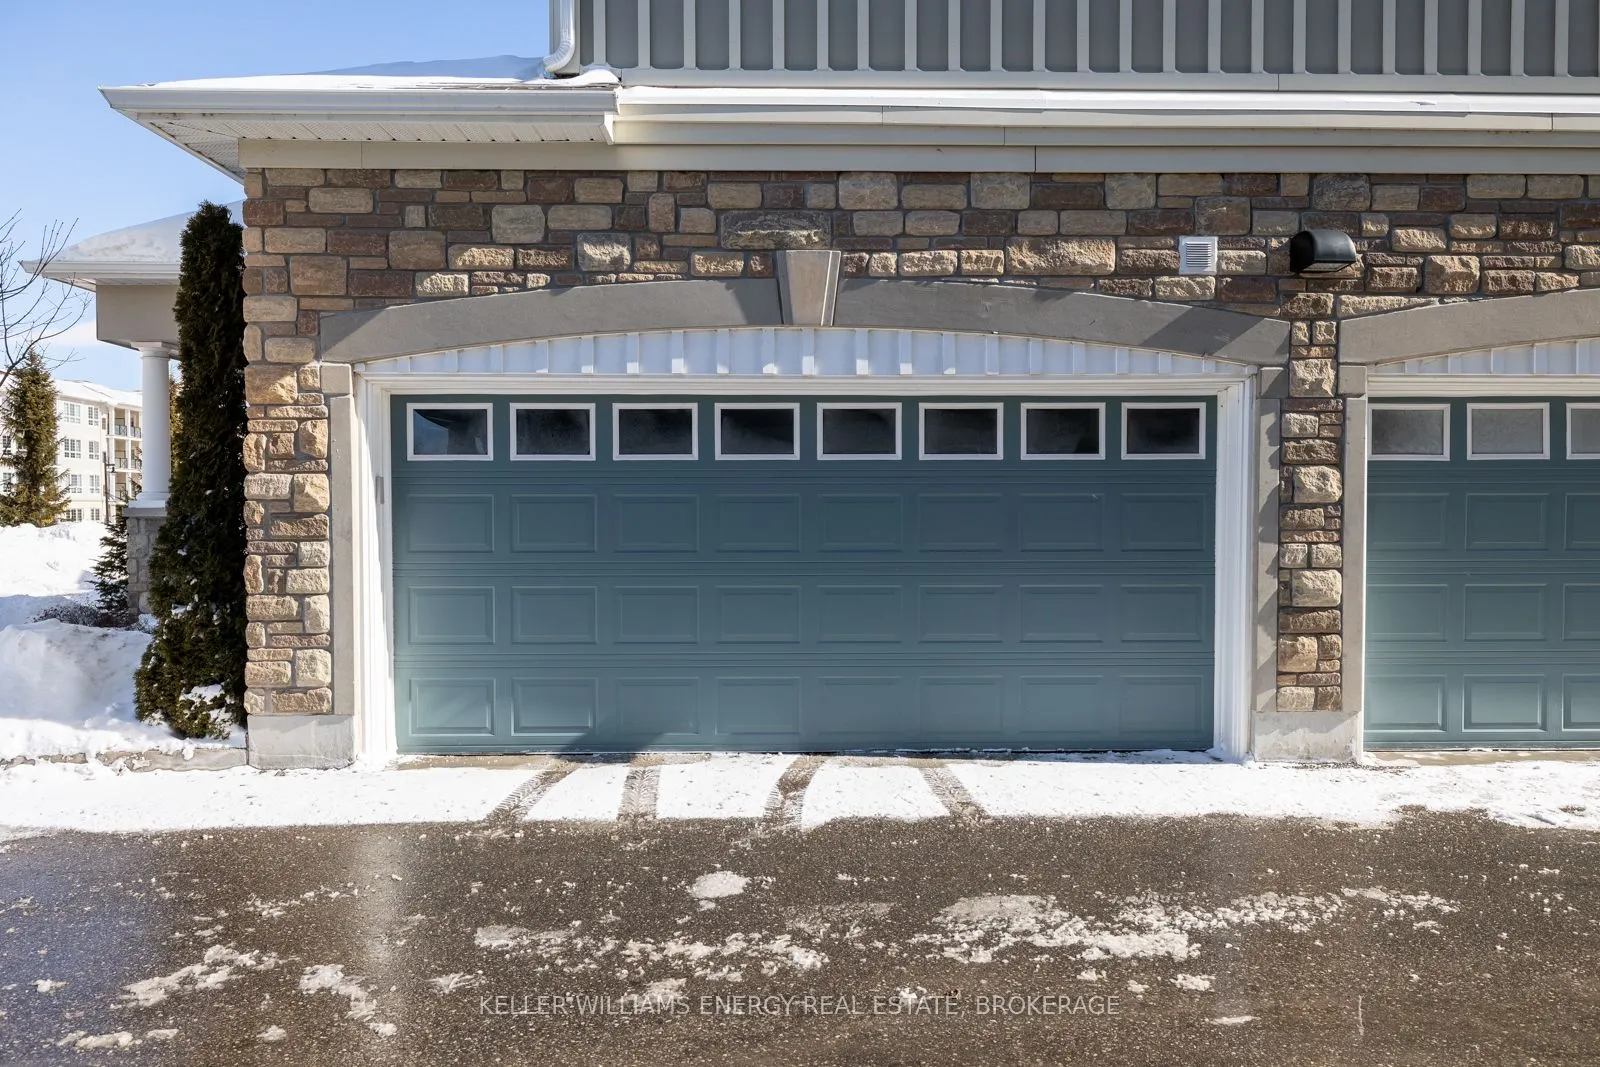
Mutual 2 garage, 2 parking
MLS #
E11980847
Size
2500-2749 sqft
Basement
None
Listed on
2025-02-20
Lot size
-
Tax
$8,400 /yr
Days on Market
22
Approximate Age
-
Maintenance Fee
$780/mo
Common Elements, Par...
Description
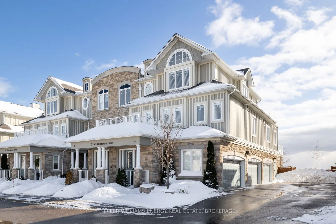
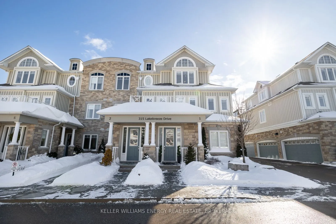
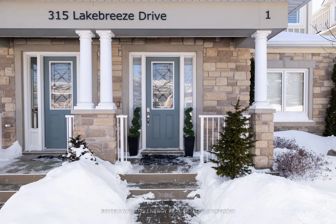
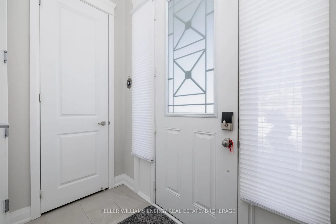
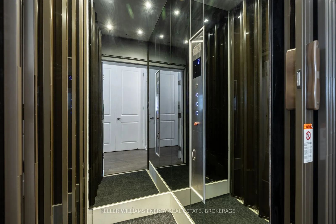
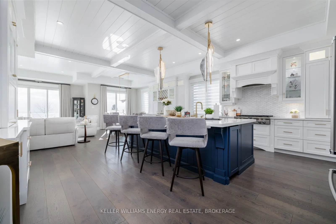
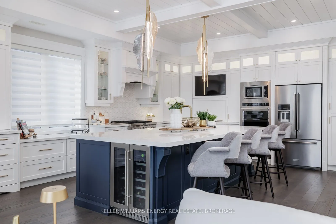
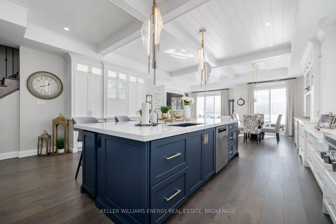
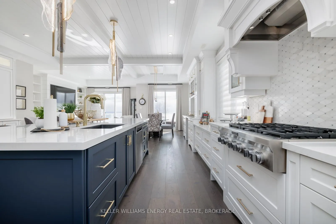
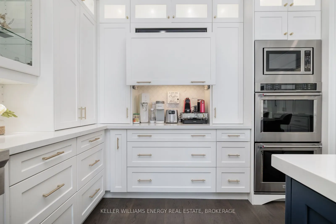
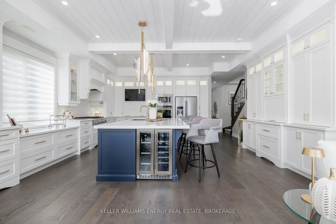
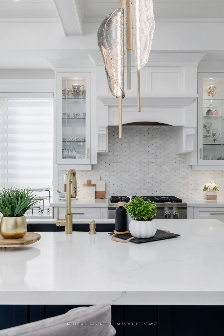
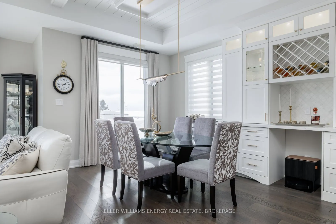
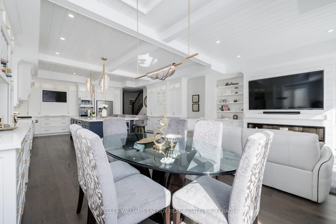
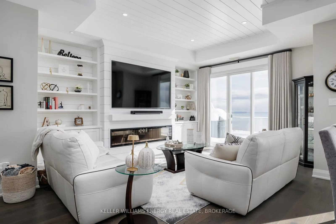
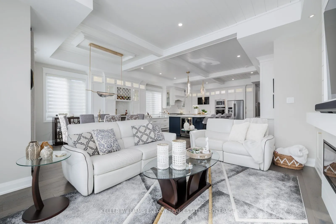
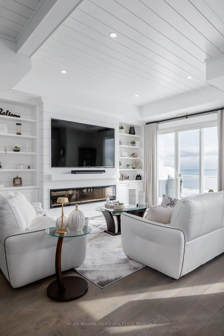
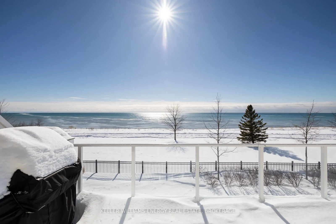
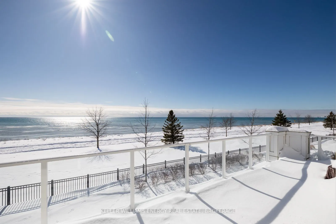
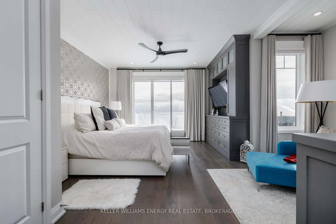
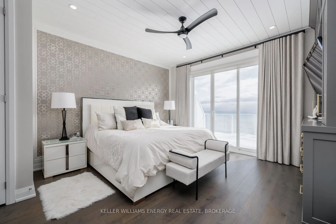
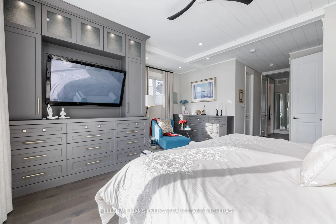
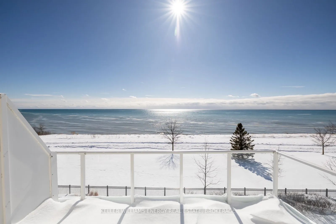
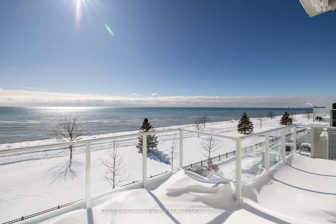
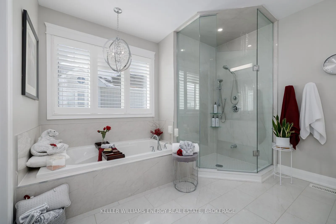
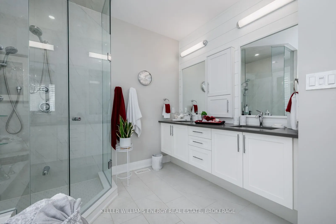
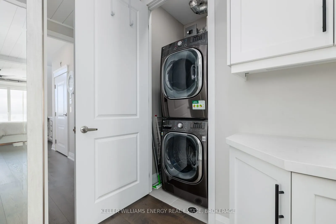
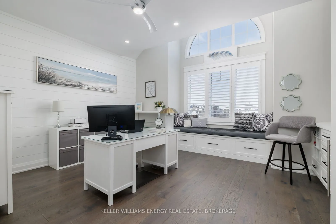
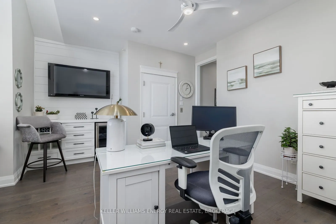
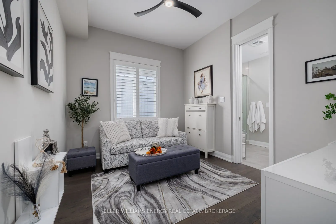
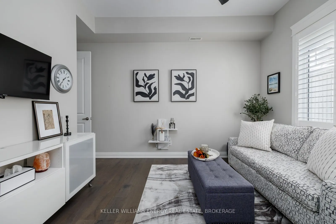
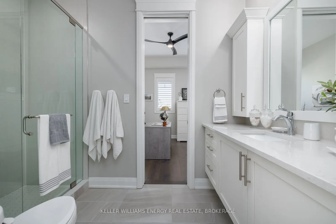
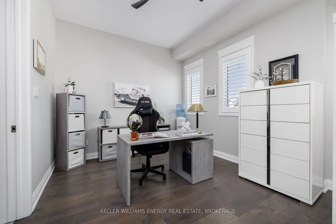
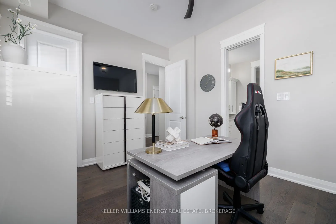
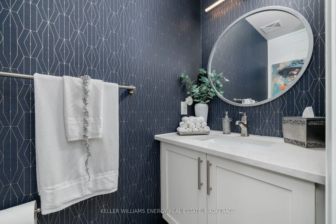
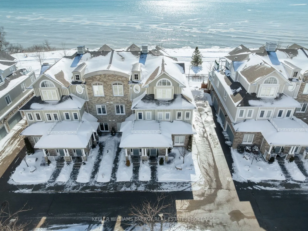
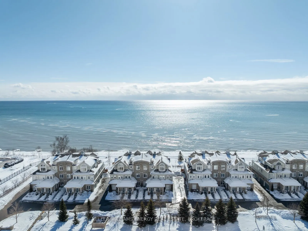
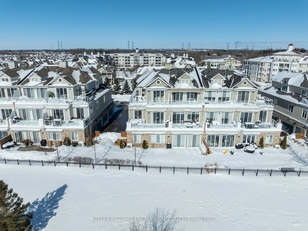
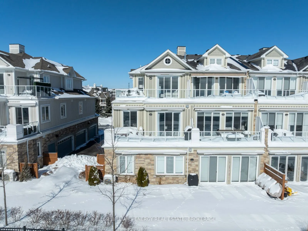
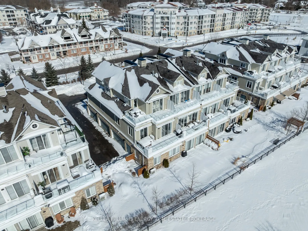
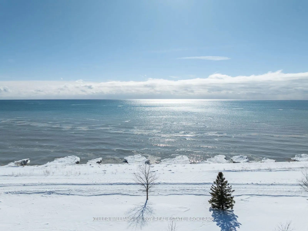
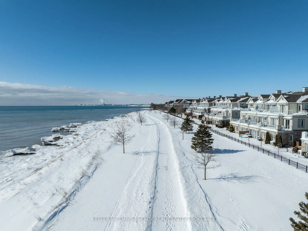
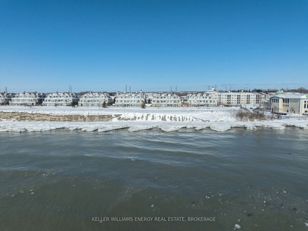
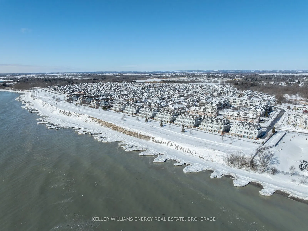
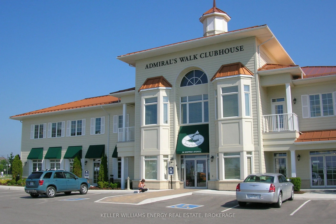
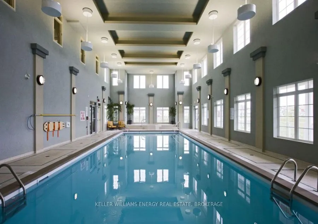
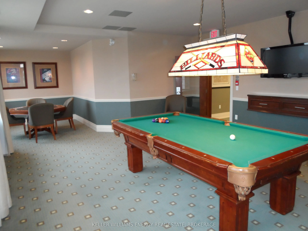
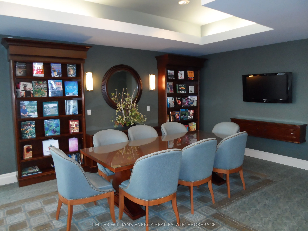
Experience the pinnacle of waterfront luxury in this stunning end-unit condo, perfectly positioned in the Port of Newcastle. This exceptional residence offers over 2,600 sq. ft., soaring 10-ft ceilings, and 400 sq. ft. of balcony space, with breathtaking views of Lake Ontario. High-end finishes and ...thoughtful details throughout create a serene & sophisticated lifestyle. A private foyer welcomes you before leading upstairs to the main level, where elegance & functionality blend seamlessly. The gourmet kitchen is a chef's dream, boasting an oversized island, quartz countertops, two built-in ovens, a countertop range, fridge drawers, an ice machine, and a wine fridge. From the luxurious light fixtures that are Murano glass from Venice Italy, to the breakfast bar & dedicated coffee bar, every element is designed for style & practicality. Floor-to-ceiling patio doors, electronic blinds, & hardwood floors enhance the ambiance, while the open-concept design flows into a sophisticated dining area with a walk-out to a private balcony. The spacious living room, anchored by a gas fireplace & built-in shelving, also features a walk-out to a balcony with stunning lake views, perfect for morning coffee or sunset watching. Two additional rooms on this level, ideal as guest bedrooms or home office, share a Jack & Jill ensuite. Upstairs, the primary suite is a luxurious retreat, featuring a private lake-facing balcony, walk-in closet, custom built-ins with a hidden ironing board for added convenience & spa-like 5-piece ensuite! A laundry nook is also located on this level for easy access. An additional office or crafting room includes a built-in fridge and a cozy window bench. This remarkable home offers a private elevator, two-car garage, & exclusive access to the Admirals Club, featuring an inground pool, full gym, library, & scenic walking & biking trails. Whether hosting or unwinding by the lake, this one-of-a-kind residence delivers an unparalleled living experience.
Stainless Steel Appl, Breakfast Bar, Quartz Counter
Dimensions 18.11 x 16.47 feet
298.27 sqft
Office
Vaulted Ceiling(s), B/I Fridge, B/I Shelves
Dimensions 13.58 x 12.07 feet
163.91 sqft
Primary Bedroom
W/O To Balcony, Walk-In Closet(s), 5 Pc Ensuite
Dimensions 13.58 x 12.07 feet
163.91 sqft
Similar Properties(No results)
Mortgage Calculator
Calculate your estimated monthly mortgage payment
Price
$1,530,000
$
%
%
Total cost of mortgage
$0
Monthly payment
By clicking Save, we will calculate your estimated mortgage for all properties using the saved values (down payment percentage, interest rate, and amortization).
The accuracy and applicability of this calculator are not guaranteed.