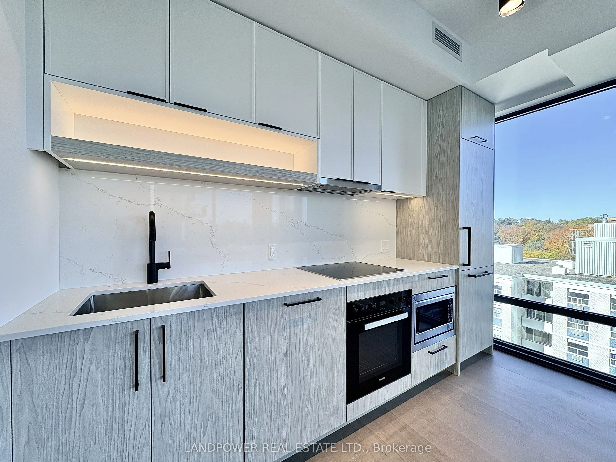
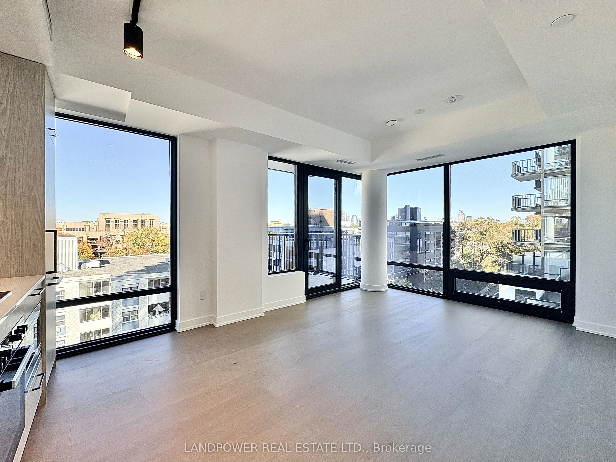
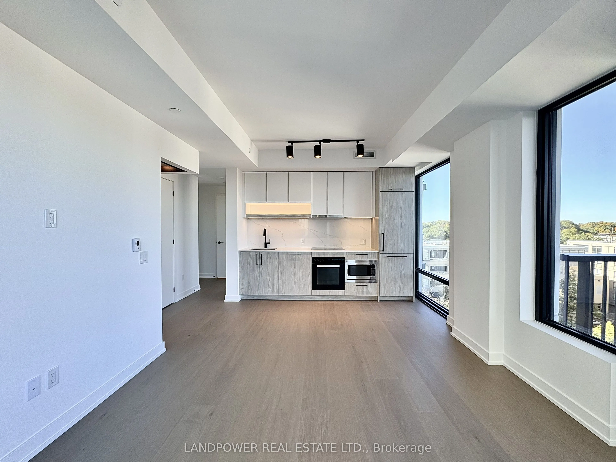
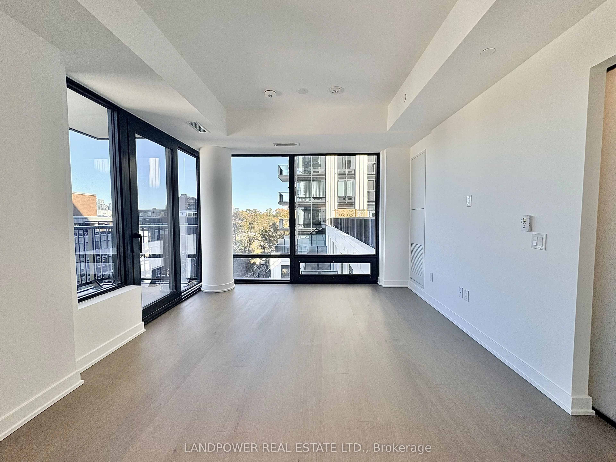
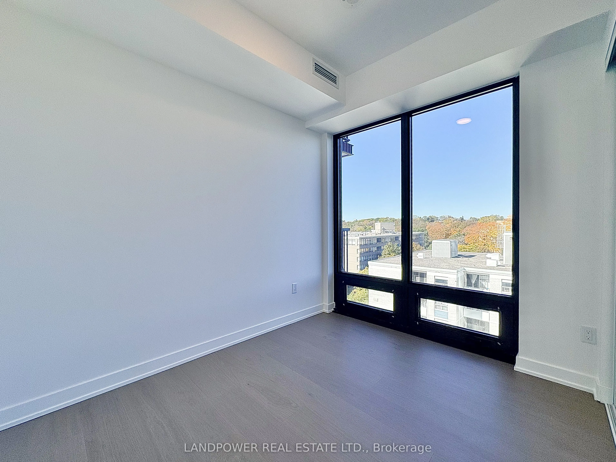
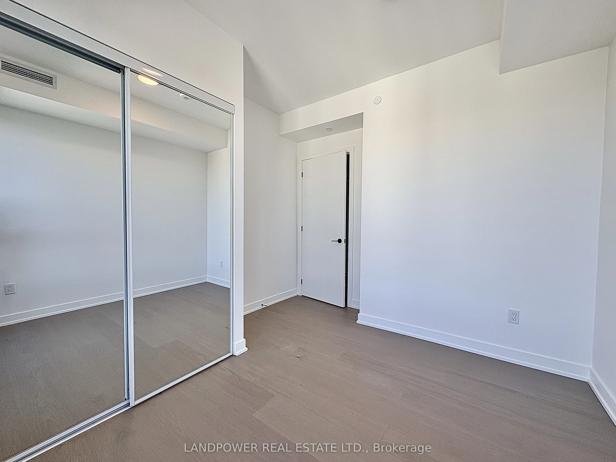
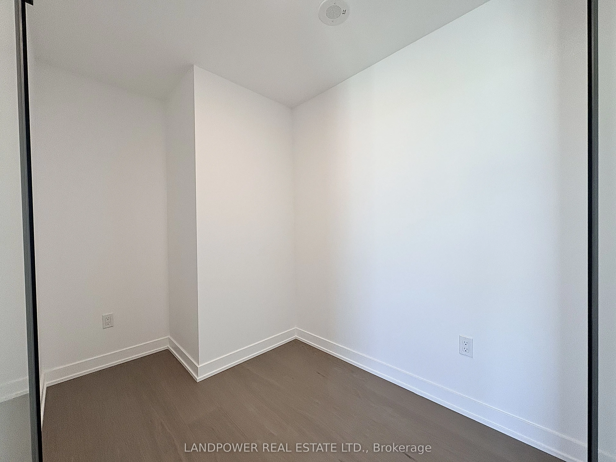
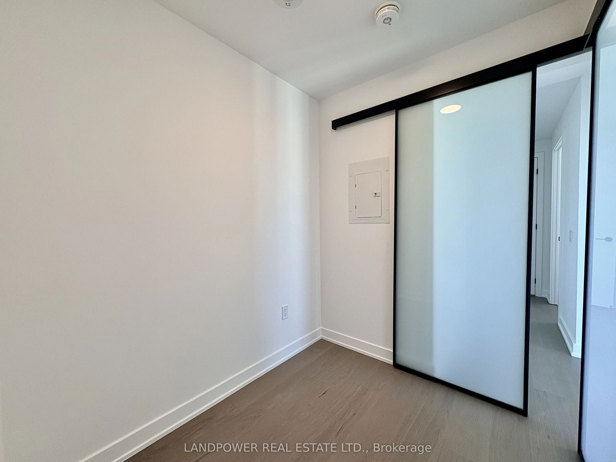
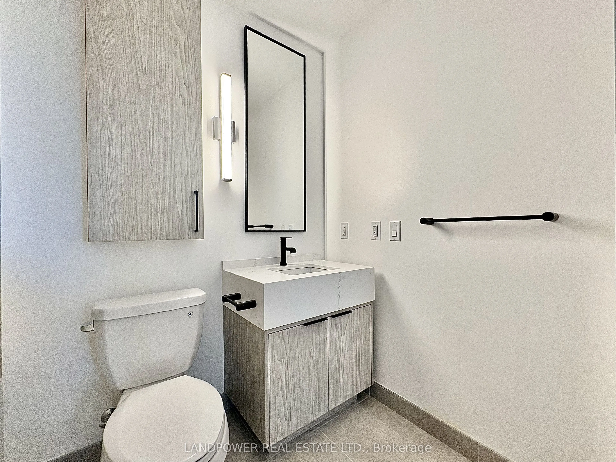
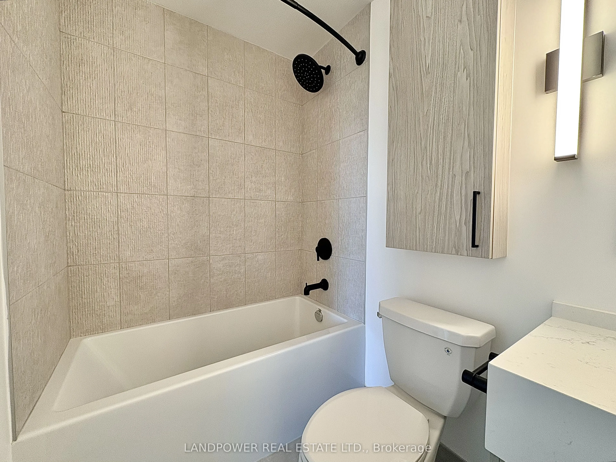
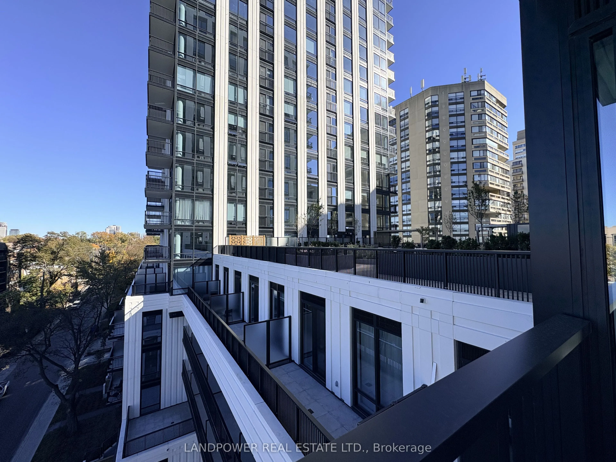
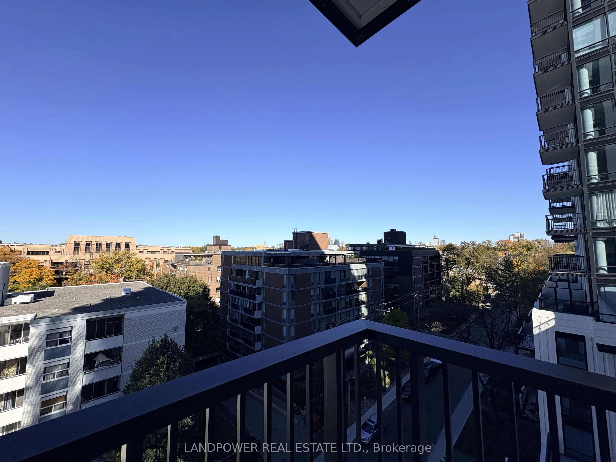
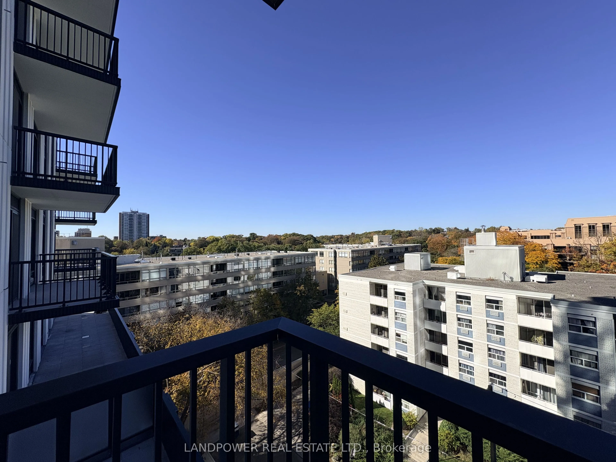
Corner unit with plenty of natural light, this beautifully designed 1-bedroom + den, 1-bathroom suite at South Forest Hill Residences offers modern living in one of Toronto's most sought-after neighbourhoods. Featuring a bright, open-concept layout, contemporary finishes, and a versatile den ideal f...or a home office or additional living space, this unit combines style and functionality. Residents can enjoy an impressive selection of building amenities, including a fitness centre, wellness spa, sauna, rooftop gardens, co-working spaces, and 24-hour concierge service. Conveniently located near St. Clair West Subway Station, the property offers easy access to public transit, grocery stores, cafés, restaurants, boutique shops, and beautiful green spaces. Situated in the prestigious Forest Hill neighbourhood, this residence offers the perfect balance of urban convenience and a welcoming community atmosphere.
Full Property Details
Interior
Bedrooms
1
Bedrooms Plus
1
Total Bedrooms
2
Washrooms
1
Square Footage
500-599 sqft
Basement
None
Heating Source
Electric
Heating Fuel
Heat Pump
Air Conditioning
Central Air
Family Room
No
Kitchens
1
Total Kitchens
1
Fireplace Features
No
Bedrooms
1
Bedrooms Plus
1
Total Bedrooms
2
Washrooms
1
Square Footage
500-599 sqft
Basement
None
Heating Source
Electric
Heating Fuel
Heat Pump
Air Conditioning
Central Air
Family Room
No
Kitchens
1
Total Kitchens
1
Fireplace Features
No
Exterior
Pool
Indoor
Waterfront
None
Parking Spaces
0
Total Parking Spaces
0.00
Garage Spaces
0
Balcony
Open
Pool
Indoor
Waterfront
None
Parking Spaces
0
Total Parking Spaces
0.00
Garage Spaces
0
Balcony
Open
Building Description
Style
Apartment
Home Type
Condo
Subtype
Condo Apt
Year Built
New
Property Orientation
North
Exterior Finish
Concrete
Possession Date
No Data
Locker
None
Style
Apartment
Home Type
Condo
Subtype
Condo Apt
Year Built
New
Property Orientation
North
Exterior Finish
Concrete
Possession Date
No Data
Locker
None
Community
Community
Forest Hill South
Community
Forest Hill South
Taxes & Fees
Occupancy
Vacant
Common Elements
Included
Occupancy
Vacant
Common Elements
Included
Other
Pets
No
Pets
No
Room Types
Den
Sliding Doors, Laminate
Dimensions 7.32 x 6 feet
43.92 sqft
Dining Room
Window Floor to Ceiling, Combined w/Living, Laminate