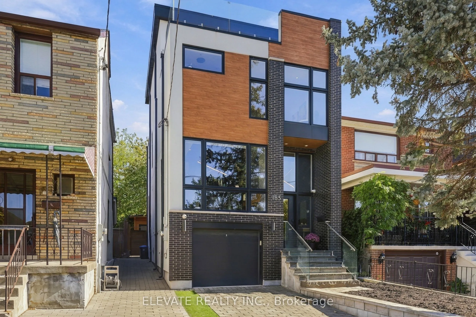
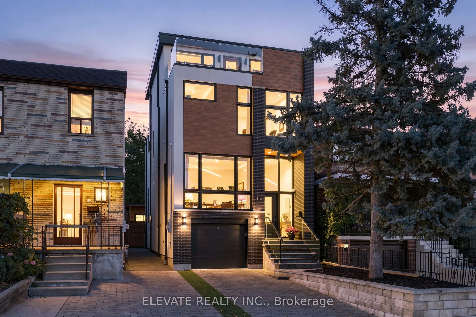
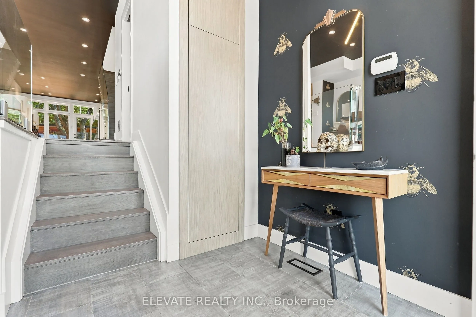
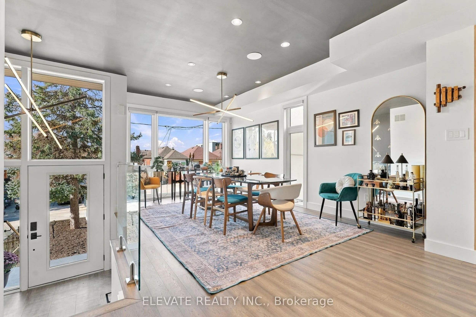
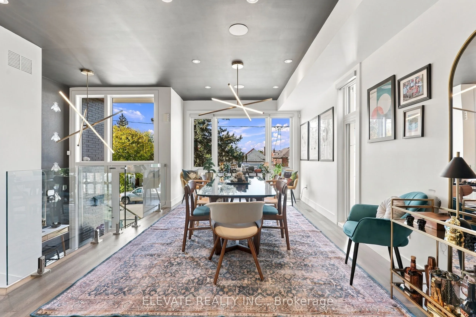
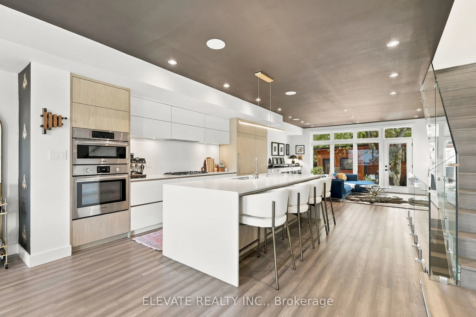
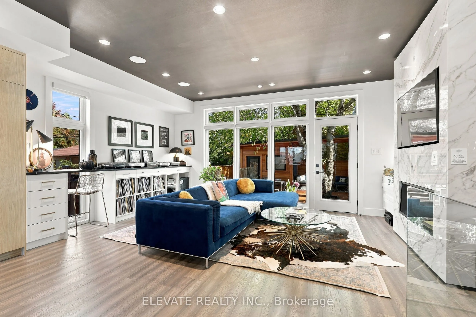
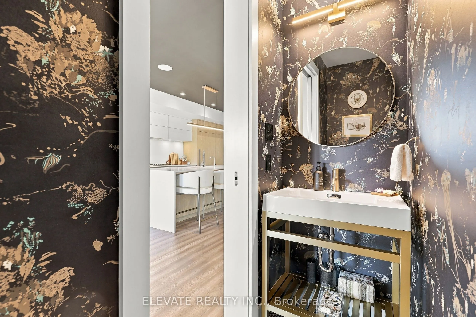
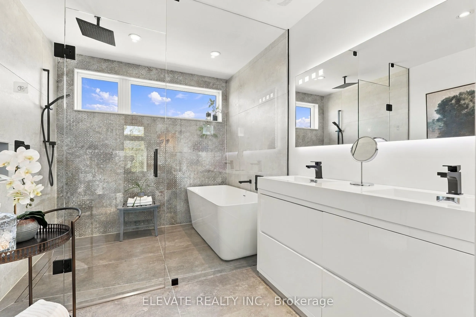
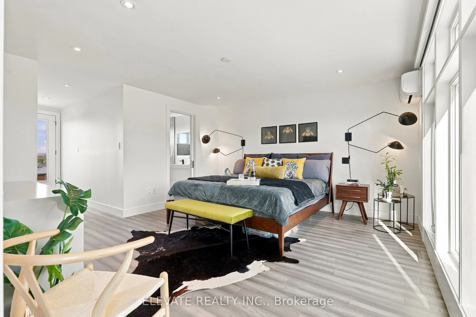
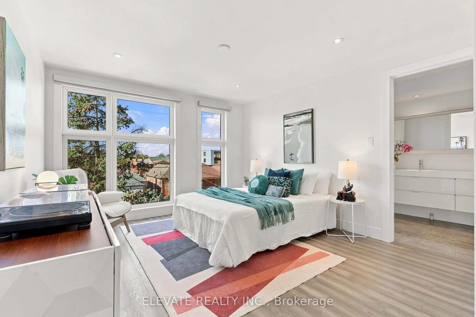
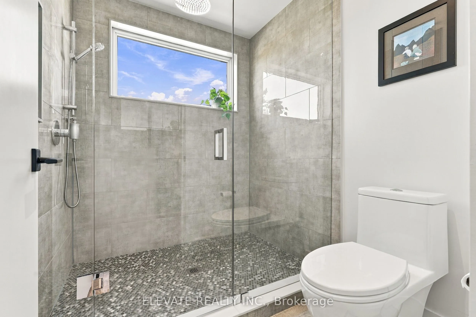
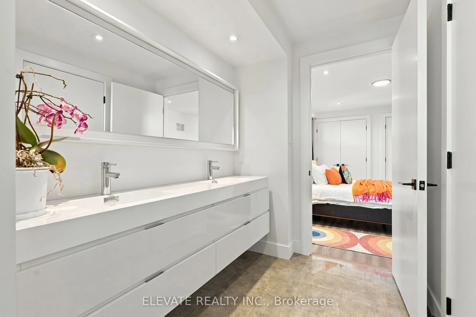
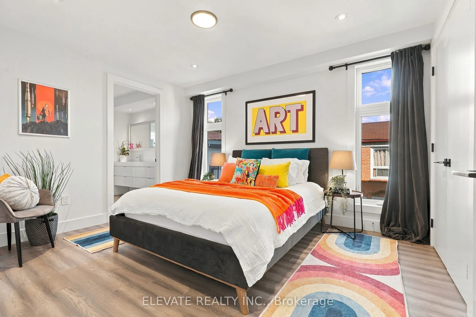
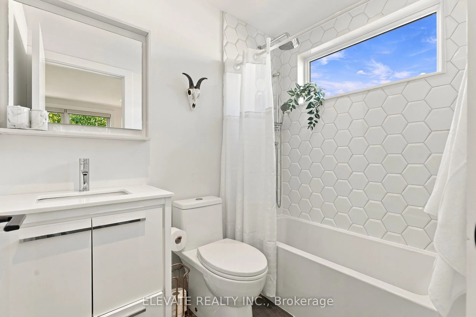
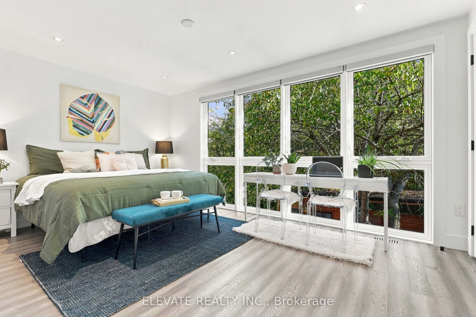
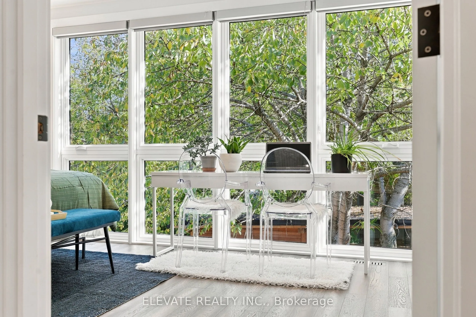
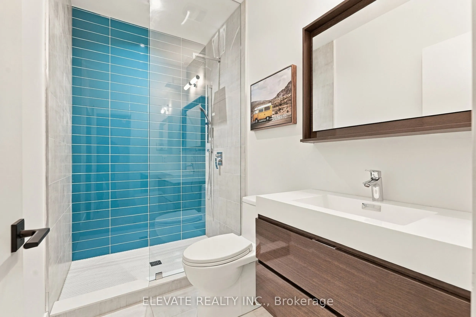
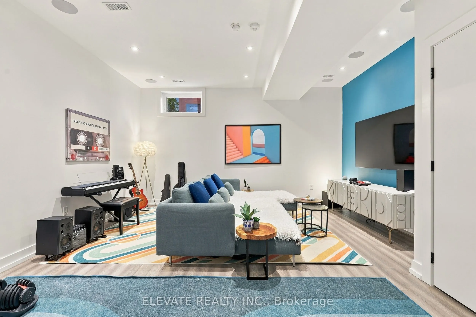
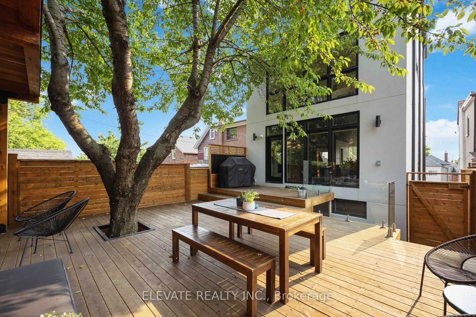
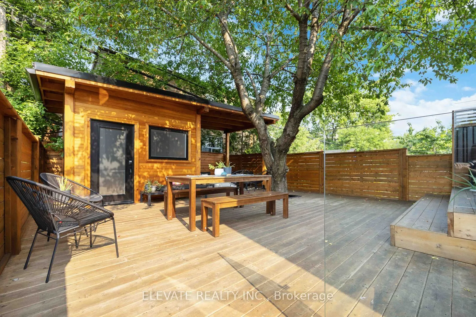
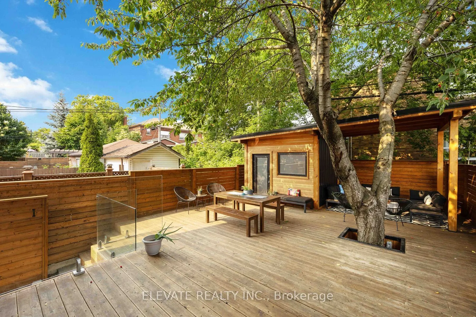
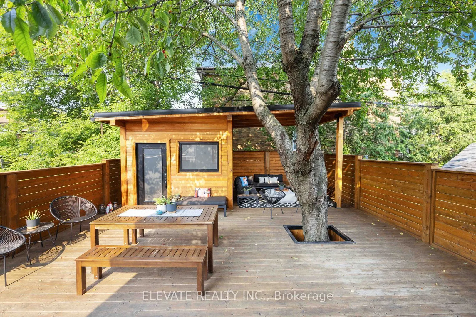
Welcome to an exquisite 4 bed, 5 bath, 3 storey smart home celebrated as the winner of HGTV's Top of the Block and highlighted on Toronto Life's House of the Week. Surrounded by multimillion dollar homes, this remarkable residence has been thoughtfully designed to provide the ultimate sanctuary. The... open concept main floor seamlessly connects the gourmet kitchen, dining area, and living room, creating an effortless flow for high end entertaining. Sunlit interiors, gleaming hardwood floors, and lofty ceilings establish an inviting, luxurious ambiance throughout, while integrated surround sound speakers in the ceilings (main & basement) deliver music at a simple voice command. Equipped with state-of-the-art features, this fully automated smart home is an entertainer's dream. Step through to the main level walkout and discover your fully fenced private backyard, complete with a custom patio built around a cherry tree for outdoor dining. Retreat to the private 3rd floor primary suite featuring a spa like 5 piece ensuite with a lavish soaking tub, double vanity, and custom walk in shower.Walking distance to an array of cozy bistros, trendy eateries, and top tier culinary destinations along St. Clair Avenue. Additionally, the area is witnessing a surge in the construction of modern homes, take a look at all the new homes along Robina Ave. Book your showing today!
Hardwood Floor, His and Hers Closets, 2 Way Fireplace
Dimensions 13.16 x 10.73 feet
141.21 sqft
Bedroom 4
Hardwood Floor, His and Hers Closets, 4 Pc Ensuite
Dimensions 10.5 x 16.01 feet
168.1 sqft
Dining Room
Hardwood Floor, Open Concept, Window Floor to Ceiling
Dimensions 17.49 x 10.5 feet
183.64 sqft
Kitchen
Hardwood Floor, Centre Island, B/I Appliances
Dimensions 19.16 x 9.22 feet
176.66 sqft
Living Room
Hardwood Floor, Gas Fireplace, W/O To Yard
Dimensions 11.84 x 17.91 feet
212.05 sqft
Primary Bedroom
Hardwood Floor, 5 Pc Ensuite, W/O To Terrace
Dimensions 14.83 x 15.09 feet
223.78 sqft
Recreation
Hardwood Floor, Pot Lights, Large Window
Dimensions 21.1 x 15.75 feet
332.33 sqft
Similar Properties(No results)
Mortgage Calculator
Calculate your estimated monthly mortgage payment
Price
$2,200,000
$
%
%
Total cost of mortgage
$0
Monthly payment
By clicking Save, we will calculate your estimated mortgage for all properties using the saved values (down payment percentage, interest rate, and amortization).
The accuracy and applicability of this calculator are not guaranteed.